Welcome to one of the most dynamic Sky loft layouts at Stockyards District Residences, a true townhome-in-the-sky spanning three full levels (7th, 8th & 9th floors), with almost 2,640 sqft of combined indoor/outdoor living space.Enter on the 7th floor to an open-concept kitchen, living and dining space with a powder room for guests, walking out to your first terrace, perfect for morning coffee or a quiet dinner alfresco. Head up to the 8th floor and you'll find the heart of the home: a versatile Den ideal for a home office or media room, a spa-inspired primary bedroom with walk-in closet and ensuite, and a two generous secondary bedrooms, a full bath. This level also opens onto a sprawling terrace, plenty of room for a full outdoor dining and lounge setup. Keep climbing to your own private rooftop retreat on the 9th floor: a massive terrace, the kind of space that turns summer entertaining into an event. Three separate outdoor rooms, three different moods, sunrise coffee, dinner under the stars, rooftop cocktails with the skyline as your backdrop.
For sale
C$1,199,900
2300 Saint Clair Ave W #717, Toronto, ON M6N 0B3
4beds
3baths
Apartment
Built in ----
-- sqft lot
$-- Zestimate®
C$--/sqft
C$1,165/mo HOA
What's special
Powder room for guestsTwo generous secondary bedrooms
- 43 days |
- 17 |
- 2 |
Zillow last checked:
Listing updated:
Listed by:
FOREST HILL REAL ESTATE INC.
Source: TRREB,MLS®#: W13540106 Originating MLS®#: Toronto Regional Real Estate Board
Originating MLS®#: Toronto Regional Real Estate BoardFacts & features
Interior
Bedrooms & bathrooms
- Bedrooms: 4
- Bathrooms: 3
Primary bedroom
- Level: Second
- Dimensions: 4.04 x 3.56
Bedroom 2
- Level: Second
- Dimensions: 3.71 x 3.28
Bedroom 3
- Level: Second
- Dimensions: 3.2 x 2.87
Bathroom
- Level: Second
- Dimensions: 0 x 0
Other
- Level: Second
- Dimensions: 4.47 x 2.54
Dining room
- Level: Main
- Dimensions: 0 x 0
Kitchen
- Level: Main
- Dimensions: 0 x 0
Living room
- Level: Main
- Dimensions: 0 x 0
Other
- Level: Third
- Dimensions: 0 x 0
Other
- Level: Third
- Dimensions: 11.51 x 2.74
Other
- Level: Third
- Dimensions: 8.61 x 6.4
Other
- Level: Main
- Dimensions: 0 x 0
Heating
- Fan Coil, Gas
Cooling
- Central Air
Appliances
- Laundry: In-Suite Laundry
Features
- Separate Heating Controls, Separate Hydro Meter, Water Meter
- Flooring: Carpet Free
- Basement: None
- Has fireplace: No
Interior area
- Living area range: 1400-1599 null
Video & virtual tour
Property
Parking
- Total spaces: 1
- Parking features: Garage
- Has garage: Yes
Features
- Exterior features: Terrace Balcony
Details
- Parcel number: 769550198
Construction
Type & style
- Home type: Apartment
- Property subtype: Apartment
Materials
- Brick
Community & HOA
HOA
- Amenities included: BBQs Allowed, Bike Storage, Gym, Party Room/Meeting Room, Rooftop Deck/Garden, Visitor Parking
- Services included: Heat Included, Common Elements Included
- HOA fee: C$1,165 monthly
- HOA name: TSCC
Location
- Region: Toronto
Financial & listing details
- Annual tax amount: C$7,051
- Date on market: 7/8/2026
Price history
Price history is unavailable.
Public tax history
Tax history is unavailable.
Climate risks
Neighborhood: Junction Area
Nearby schools
GreatSchools rating
No schools nearby
We couldn't find any schools near this home.
- C$2,2501 bd1 ba-- sqft2300 Saint Clair Ave W #527, Toronto, ON M6N0B3For Rent

- C$3,0003 bd2 ba-- sqft2300 Saint Clair Ave W #417, Toronto, ON M6N0B3For Rent
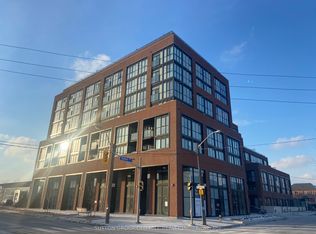
- C$845,8003 bd3 ba-- sqft2300 Saint Clair Ave W #101, Toronto, ON M6N0B3For Sale

- C$--1 bd1 ba600 sqft2300 Saint Clair Ave W #306, Toronto, ON M6N0B3Off Market

- C$585,0002 bd2 ba-- sqft2300 Saint Clair Ave W #619, Toronto, ON M6N0B3For Sale
- C$2,1452 bd1 ba-- sqft2300 Saint Clair Ave W #706, Toronto, ON M6N0B3For Rent
- C$525,0002 bd1 ba-- sqft2300 Saint Clair Ave W #308, Toronto, ON M6N0B3For Sale
- C$--1 bd1 ba523 sqft2300 Saint Clair Ave W #209, Toronto, ON M6N0B3Off Market
Similar homes
- C$919,9004 bd2 ba-- sqftStockyards District Residences, Toronto, ON M6N 0B3For Sale
 MLS ID #W13475284, FOREST HILL REAL ESTATE INC.. TRREB
 - C$929,9003 bd3 ba-- sqftStockyars District Residences, Toronto, ON M6N 0B3For Sale
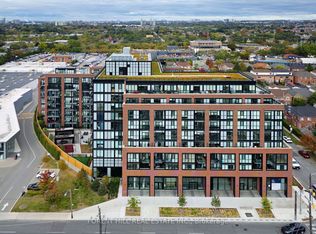 MLS ID #W13448584, FOREST HILL REAL ESTATE INC.. TRREB
 - C$1,090,0002 bd2 ba-- sqft160 Kingsway Cres #611, Toronto, ON M8X 2R6For Sale
 MLS ID #W13693272, CENTURY 21 BEST SELLERS LTD.. TRREB
 - C$919,9003 bd2 ba-- sqftStockyards District Residences, Toronto, ON M6N 1K8For Sale
 MLS ID #W13426322, FOREST HILL REAL ESTATE INC.. TRREB
 - C$845,8003 bd3 ba-- sqftStockyards District Residences, Toronto, ON M6N 0B3For SaleMLS ID #W13236632, FOREST HILL REAL ESTATE INC.. TRREB
- C$1,234,0002 bd2 ba-- sqft858 Dupont St #328, Toronto, ON M6G 0C1New ConstructionMLS ID #W13657238, ROYAL LEPAGE REAL ESTATE SERVICES HEAPS ESTRIN TEAM. TRREB
- C$899,0004 bd3 ba-- sqftStockyards District Residences, Toronto, ON M6N 1K8For SaleMLS ID #W13236520, FOREST HILL REAL ESTATE INC.. TRREB
- C$1,150,0003 bd3 ba-- sqft38 Cameron St #908, Toronto, ON M5T 0C3For SaleMLS ID #C13553664, LANDPOWER REAL ESTATE LTD.. TRREB
- C$1,310,0003 bd3 ba-- sqftMonza Condos, Toronto, ON M6C 0B2New ConstructionMLS ID #C13133454, SAGE REAL ESTATE LIMITED. TRREB
- C$1,249,9002 bd3 ba-- sqft280 Howland Ave #201, Toronto, ON M5R 0C3For SaleMLS ID #C12896066, FOREST HILL REAL ESTATE INC.. TRREB
- C$969,0002 bd2 ba-- sqft2 Old Mill Dr #417, Toronto, ON M6S 0A2For SaleMLS ID #W13666332, RE/MAX PROFESSIONALS INC.. TRREB
- C$825,0003 bd2 ba-- sqft298 Jarvis St #Penthouse 3, Toronto, ON M5B 2M4For SaleMLS ID #C13687432, FOREST HILL REAL ESTATE INC.. TRREB
- C$1,198,9002 bd2 ba-- sqft29 Queens Quay E #323, Toronto, ON M5E 0A4For SaleMLS ID #C12896968, Royal LePage Real Estate Associates. TRREB
- C$1,190,0003 bd3 ba-- sqft25 Adra Grado Way #534, Toronto, ON M2J 0H6For SaleMLS ID #C13444464, RE/MAX CROSSROADS REALTY INC.. TRREB
- C$1,049,9003 bd2 ba-- sqftThe Merchandise Lofts, Toronto, ON M5B 2P7For SaleMLS ID #C13500482, SAGE REAL ESTATE LIMITED. TRREB
- C$699,9003 bd2 ba-- sqft10 Park Lawn Rd #809, Toronto, ON M8V 0H9For SaleMLS ID #W13666588, RE/MAX REAL ESTATE CENTRE INC.. TRREB
- C$668,8003 bd2 ba-- sqftEmpire Midtown, Toronto, ON M6E 0A1For SaleMLS ID #C13538196, HARVEY KALLES REAL ESTATE LTD.. TRREB
- C$930,0003 bd2 ba-- sqftMonza Condos, Toronto, ON M6C 0B2New ConstructionMLS ID #C13134474, SAGE REAL ESTATE LIMITED. TRREB
- C$899,0002 bd2 ba-- sqftEAU DU SOLEIL, Toronto, ON M8V 0J1For SaleMLS ID #W13635526, SUTTON GROUP-ADMIRAL REALTY INC.. TRREB
- C$1,293,9004 bd3 ba-- sqftGarden District Condos, Toronto, ON M5B 1B3For SaleMLS ID #C12964638, ROYAL LEPAGE SIGNATURE REALTY. TRREB
