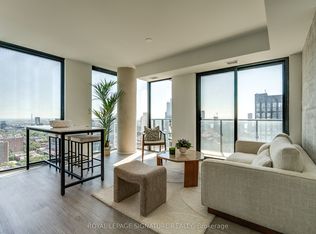
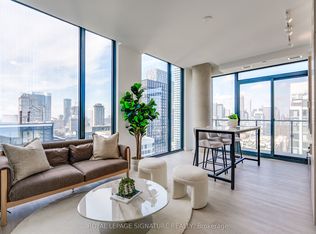
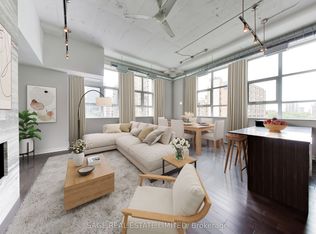
Where Heritage Charm Meets Modern Sophistication. This two-storey executive townhome seamlessly blends the timeless elegance of a heritage home with the convenience and luxury of modern condo living, all while offering full Tarion warranty coverage. Boasting 3 spacious bedrooms + den, 1361 sq ft, soaring 10'5" ceilings on main floor & 9'5" on second floor, and expansive principal rooms, this residence is an entertainer's dream. Every detail has been thoughtfully upgraded with bespoke luxury finishes, including custom cabinetry, integrated appliances, and rich hardwood flooring throughout. Enjoy a host of premium building amenities such as a state-of-the-art fitness room, a stylish party, a sprawling terrace, a kids' playroom, and even a pet spa. Situated in the heart of the city, this location is unbeatable! Steps to the Eaton Centre,Financial District, St. Michaels Hospital, TMU, and TTC. Discover city living at its finest! **EXTRAS** Indulge in the ultimate luxury with this exquisitely designed property featuring << $33,000 worth of premium builder upgrades.>> Bespoke luxury finishes creating a seamless blend of sophistication and modern living.
For sale
C$1,293,900
81 Shuter St, Toronto, ON M5B 1B3
4beds
3baths
Townhouse
Built in ----
-- sqft lot
$-- Zestimate®
C$--/sqft
C$762/mo HOA
What's special
- 146 days
- 61
- 4
Zillow last checked:
Listing updated:
Listed by:
ROYAL LEPAGE SIGNATURE REALTY
Source: TRREB,MLS®#: C12964638 Originating MLS®#: Toronto Regional Real Estate Board
Originating MLS®#: Toronto Regional Real Estate BoardFacts & features
Interior
Bedrooms & bathrooms
- Bedrooms: 4
- Bathrooms: 3
Primary bedroom
- Level: Second
- Dimensions: 3.3 x 2.69
Bedroom 2
- Level: Second
- Dimensions: 3.68 x 3.17
Bedroom 3
- Level: Main
- Dimensions: 2.36 x 2.76
Den
- Level: Second
- Dimensions: 2.57 x 2.77
Dining room
- Level: Main
- Dimensions: 6.75 x 3.94
Kitchen
- Level: Main
- Dimensions: 6.75 x 3.94
Living room
- Level: Main
- Dimensions: 6.75 x 3.94
Heating
- Forced Air, Gas
Cooling
- Central Air
Appliances
- Laundry: Ensuite
Features
- None
- Basement: None
- Has fireplace: No
Interior area
- Living area range: 1200-1399 null
Video & virtual tour
Property
Parking
- Parking features: Underground
- Has garage: Yes
Features
- Stories: 2
- Has view: Yes
- View description: Downtown
Lot
- Features: Arts Centre, Hospital, Library, Park, Public Transit
Construction
Type & style
- Home type: Townhouse
- Property subtype: Townhouse
Materials
- Brick
Community & HOA
HOA
- Amenities included: Concierge, Gym, Party Room/Meeting Room, Visitor Parking
- Services included: Common Elements Included, Building Insurance Included
- HOA fee: C$762 monthly
- HOA name: TSCC
Location
- Region: Toronto
Financial & listing details
- Annual tax amount: C$6,921
- Date on market: 4/7/2026
Price history
Price history is unavailable.
Public tax history
Tax history is unavailable.
Climate risks
Neighborhood: Church
Nearby schools
GreatSchools rating
No schools nearby
We couldn't find any schools near this home.

Similar homes
- C$1,188,0003 bd3 ba-- sqft110 Charles St E #Townhouse 03, Toronto, ON M4Y 1T5For Sale
 MLS ID #C13554254, HOMELIFE LANDMARK REALTY INC.. TRREB
 - C$1,243,9003 bd2 ba-- sqft284 King St E #505, Toronto, ON M5A 1K4New Construction
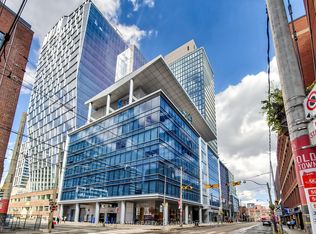 MLS ID #C13171718, BRAD J. LAMB REALTY 2016 INC.. TRREB
 - C$1,399,9003 bd2 ba-- sqftBauhaus, Toronto, ON M5A 1K4For Sale
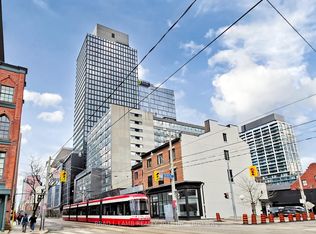 MLS ID #C13171708, BRAD J. LAMB REALTY 2016 INC.. TRREB
 - C$1,049,9003 bd2 ba-- sqftThe Merchandise Lofts, Toronto, ON M5B 2P7For Sale
 MLS ID #C13500482, SAGE REAL ESTATE LIMITED. TRREB
