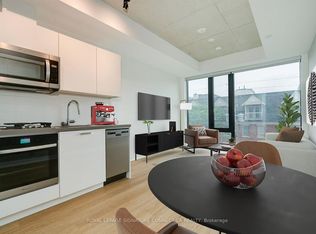
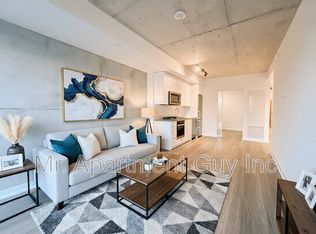
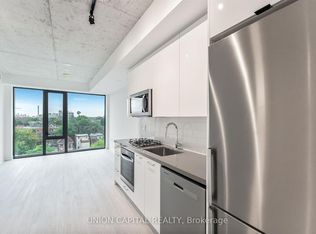
Welcome to The Bread Company! Never lived-in, brand new approx. 1060SF Three Bedroom floor plan, this suite is perfect! Stylish and modern finishes throughout this suite will not disappoint! 9 ceilings, floor-to-ceiling windows, exposed concrete feature walls and ceiling, gas cooking, stainless steel appliances and much more! The location cannot be beat! Steps to the University of Toronto, OCAD, the Dundas streetcar and St. Patrick subway station are right outside your front door! Steps to Baldwin Village, Art Gallery of Ontario, restaurants, bars, and shopping are all just steps away. Enjoy the phenomenal amenities sky lounge, concierge, fitness studio, large outdoor sky park with BBQ, dining and lounge areas. Move in today!
New construction
C$1,049,900
195 McCaul St #1011, Toronto, ON M5T 0E5
3beds
2baths
Apartment
Built in ----
-- sqft lot
$-- Zestimate®
C$--/sqft
C$1,000/mo HOA
What's special
Floor-to-ceiling windowsGas cookingStainless steel appliances
- 71 days
- 19
- 0
Zillow last checked:
Listing updated:
Listed by:
BRAD J. LAMB REALTY 2016 INC.
Source: TRREB,MLS®#: C13772224 Originating MLS®#: Toronto Regional Real Estate Board
Facts & features
Interior
Bedrooms & bathrooms
- Bedrooms: 3
- Bathrooms: 2
Primary bedroom
- Level: Flat
- Dimensions: 3.27 x 4.2
Bedroom 2
- Level: Flat
- Dimensions: 2.92 x 2.67
Bedroom 3
- Level: Flat
- Dimensions: 2.75 x 2.92
Dining room
- Level: Flat
- Dimensions: 4.58 x 4.8
Kitchen
- Level: Flat
- Dimensions: 4.58 x 4.8
Living room
- Level: Flat
- Dimensions: 4.58 x 4.8
Heating
- Heat Pump, Gas
Cooling
- Central Air
Appliances
- Laundry: Other
Features
- Other
- Basement: None
- Has fireplace: No
Interior area
- Living area range: 1000-1199 null
Property
Parking
- Total spaces: 1
- Parking features: Underground
- Has garage: Yes
Features
- Exterior features: Open Balcony
Lot
- Features: Hospital, Library, Public Transit, Rec./Commun.Centre, School
Construction
Type & style
- Home type: Apartment
- Property subtype: Apartment
Materials
- Concrete, Metal/Steel Siding
Condition
- New construction: Yes
Community & HOA
HOA
- Amenities included: Concierge, Gym, Media Room
- Services included: Water Included, Common Elements Included, Building Insurance Included
- HOA fee: C$1,000 monthly
- HOA name: tscc
Location
- Region: Toronto
Financial & listing details
- Annual tax amount: C$7,160
- Date on market: 9/11/2026
Price history
Price history is unavailable.
Public tax history
Tax history is unavailable.
Climate risks
Neighborhood: Kensington
Nearby schools
GreatSchools rating
No schools nearby
We couldn't find any schools near this home.
Similar homes
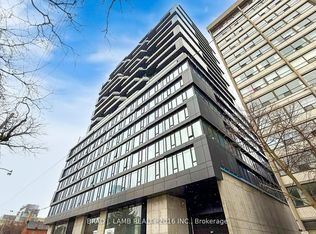
- C$999,9003 bd2 ba-- sqftThe Bread Company, Toronto, ON M5T 0E5New Construction
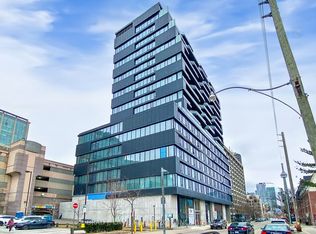 MLS ID #C13772288, BRAD J. LAMB REALTY 2016 INC.. TRREB
- C$849,9002 bd2 ba-- sqftThe Bread Company, Toronto, ON M5T 0E5New Construction
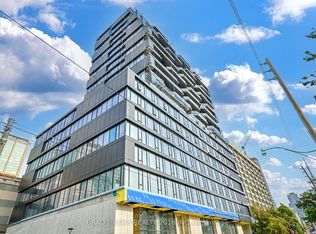 MLS ID #C13772108, BRAD J. LAMB REALTY 2016 INC.. TRREB
- C$1,050,9003 bd2 ba-- sqftBauhaus, Toronto, ON M5A 1K4New Construction
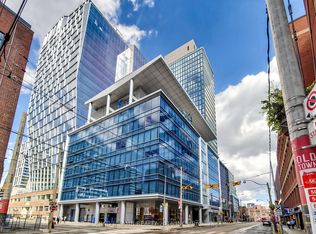 MLS ID #C13782556, BRAD J. LAMB REALTY 2016 INC.. TRREB
- C$995,0003 bd2 ba-- sqft181 Sterling Rd #1002, Toronto, ON M6R 0B2New Construction
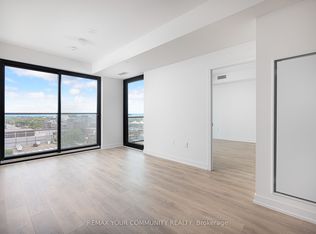 MLS ID #C14198840, REMAX YOUR COMMUNITY REALTY. TRREB
