Skip main navigation
Off market
  • Price Unknown

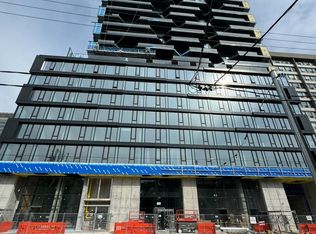
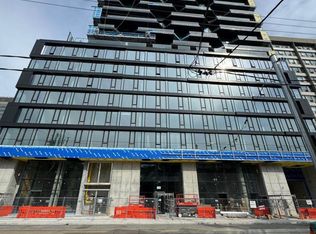
    195 McCaul St #223, Toronto, ON M5T 0E5

    1beds
    599sqft
    Apartment
    Built in 2024
    -- sqft lot
    $-- Zestimate®
    C$--/sqft
    C$2,649 Estimated rent

    Home value

    Not available

    Estimated sales range

    Not available

    Not available

    Loading
    Loading...

    Owner options

    List your home for rent

    C$2,649/mo

    Rent Zestimate®

    Find your next renter with Zillow Rental Manager. Plus, with online applications, you can quickly screen prospective tenants – for free.

    Learn more

    C$2,649/mo

    Rent Zestimate®

    Refinance and save

    Refinancing to a lower rate could help reduce your monthly payments and save thousands over the life of the loan.

    See today's rates

    Explore your selling options

    Work with a Zillow partner agent

    Leverage their expertise and Zillow's premium Showcase listings to get your home seen by more buyers.

    Get started

    List with your own agent

    Get your home in front of millions of buyers by listing it on Zillow.

    Learn how to do it

    Sell it yourself

    Take full control of how buyers see your home on Zillow by listing For Sale by Owner (FSBO).

    List your home

    What's special

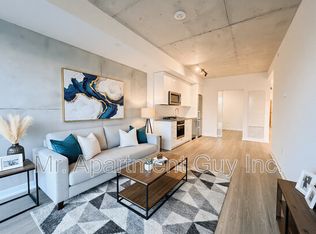
    About1Bed+1Bath $2,300/Month 500-599 sq ft NO SHORT TERM RENTALS**Not intended to solicit buyers or sellers currently under contract with a brokerage** SO IF YOU ALREADY SPOKE TO/WORKING WITH ANOTHER REALTOR PLEASE ADVISE THEM TO BOOK THE SHOWING ON YOUR BEHALF. in Upgrades. Stunning never lived in, 1 bed hard loft in the beautiful new Bread Company Condos. Location doesn't get better than this. Located steps to U of T, Queen's Park, Queen's Park Subway Station and beside Toronto's major hospitals (Mount Sinai, SickKids, Toronto General, Toronto Western, Women's College Hospital and Princess Margaret). Not to mention located a few metres from Toronto's trendy Baldwin Street. There simply is no better location in the city to live and enjoy what this great city has to offer. This is an ideal building and location for professionals, students, international students, doctors or families. Visitors parking available. Inclusions: S/S B/I Oven, S/S B/I Microwave, S/S B/I Dishwasher, Stacked Washer/Dryer, All (If Any) ELFS . DOCUMENTS REQUIRED 1) FULL credit report from equifax or Transunion A tenants only (700+ score)2) 2 recent paystubs, letter of employment. Or if self employed 2 years Notice Of Assessment (NOA). Income to rent ratio of under 39%3) Copy of Canadian Photo IDlisted by ROYAL LEPAGE SIGNATURE CONNECT.CA REALTY Community Amenities- Video surveillance- Keyless entry- Visitor parking- Elevators- On-site staff- Social room- Fitness room- Convenience store- Wheelchair Access- Exercise room- Security onsite- Recreation room- Public transit- Shopping nearby- Parks nearby- Schools nearby- No Smoking allowed- concierge- 24/7 concierge service- Security CamerasSuite Amenities- Fridge- Stove- Washer in suite- Dishwasher available- Individual thermostats- City views- Dryer in suite- Cable ready- Microwave- Central air conditioning- Alarm system- Window coverings- Internet ready- Vinyl Plank FloorsUtilities Included- Heat- WaterE. & O.E. conditions apply. Promotions subject to change or be cancelled at any time without notice or penalty. Views, images, square footage, and virtual tours may be a representation of similar suites, finishes may vary. Please contact us for more information.

    This property is off market, which means it's not currently listed for sale or rent on Zillow. This may be different from what's available on other websites or public sources.
    Zillow last checked:

    Listing updated:

    Source: Zillow Rentals

    Facts & features

    Interior

    Bedrooms & bathrooms
    • Bedrooms: 1
    • Bathrooms: 1
    • Full bathrooms: 1
    Cooling
    • Central Air
    Appliances
    • Included: Dishwasher, Dryer, Microwave, Range/Oven, Refrigerator, Washer
    • Laundry: In Unit
    Features
    • Elevator
    • Windows: Window Coverings
    Interior area
    • Total interior livable area: 599 sqft

    Property

    Parking
    • Details: Contact manager
    Accessibility
    • Accessibility features: Disabled access
    Features
    • Stories: 19
    • Exterior features: Night Patrol, On-Site Management, View Type: City
    • Has view: Yes
    • View description: City View

    Construction

    Type & style
    • Home type: Apartment
    • Property subtype: Apartment
    Condition
    • Year built: 2024

    Community & HOA

    Community
    • Features: Fitness Center
    • Security: Security System
    HOA
    • Amenities included: Fitness Center
    Location
    • Region: Toronto

    Financial & listing details

    • Date on market: 10/16/2024
    • Lease term: Contact For Details

    Price history

    DateEventPrice
    2/5/2025Listing removedC$2,300C$4/sqft
    Source: Zillow Rentals Report a problem
    10/16/2024Listed for rentC$2,300C$4/sqft
    Source: Zillow Rentals Report a problem

    Public tax history

    Tax history is unavailable.

    Neighborhood: Kensington

    Nearby schools

    GreatSchools rating

    No schools nearby

    We couldn't find any schools near this home.