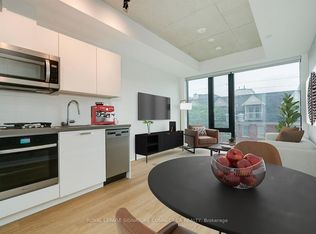
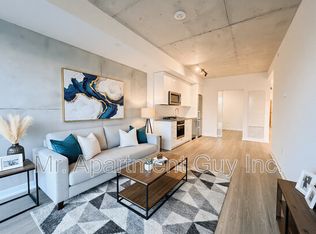
The Bread Company Condos (2024). Bright and functional 1+1 bedroom offering stylish loft living with modern finishes throughout. Features exposed 9-ft concrete ceilings, open-concept layout, and west exposure with floor-to-ceiling windows and glass slidingdoors that flood the space with natural light. The sleek kitchen offers ample storage and integrated stainless steel appliances, including a GAS stove. Separate den provides flexible additional space for a home office or guest area. Spa-inspired four-piece bathroom showcases marble tile,soaker tub, and a large vanity with generous storage. PARKING INCLUDED. This convenient location truly has it all. Just steps to St. Patrick Station, the Dundas streetcar, University of Toronto, Queen's Park, Art Gallery of Ontario, Grange Park, Baldwin Village, Mount Sinai Hospital, Toronto General Hospital and Sick Kids Hospital. Minutes to Kensington Market, the Entertainment, Financial, and Fashion Districts. Surrounded by a vibrant mix of cultural restaurants, fitness clubs and gyms, chic cafés, upscale bars, and premier shopping in Queen West.
For sale
C$699,000
195 McCaul St #521, Toronto, ON M5T 0E5
1beds
1baths
Condominium
Built in ----
-- sqft lot
$-- Zestimate®
C$--/sqft
C$565/mo HOA
What's special
Open-concept layout
- 74 days |
- 22 |
- 0 |
Zillow last checked:
Listing updated:
Listed by:
ROYAL LEPAGE URBAN REALTY
Source: TRREB,MLS®#: C13111116 Originating MLS®#: Toronto Regional Real Estate Board
Originating MLS®#: Toronto Regional Real Estate BoardFacts & features
Interior
Bedrooms & bathrooms
- Bedrooms: 1
- Bathrooms: 1
Heating
- Forced Air, Gas
Cooling
- Central Air
Appliances
- Laundry: In-Suite Laundry
Features
- Flooring: Carpet Free
- Basement: None
- Has fireplace: No
Interior area
- Living area range: 500-599 null
Property
Parking
- Total spaces: 1
- Parking features: Garage
- Has garage: Yes
Features
- Has view: Yes
- View description: Clear
Lot
- Features: Arts Centre, Clear View
Details
- Parcel number: 770850369
Construction
Type & style
- Home type: Condo
- Property subtype: Condominium
Materials
- Concrete
Community & HOA
Community
- Security: Concierge/Security
HOA
- Amenities included: Community BBQ, Gym, Party Room/Meeting Room, Concierge, Media Room, Rooftop Deck/Garden
- Services included: Heat Included, Water Included, CAC Included, Common Elements Included, Building Insurance Included
- HOA fee: C$565 monthly
- HOA name: TSCP
Location
- Region: Toronto
Financial & listing details
- Annual tax amount: C$4,147
- Date on market: 5/11/2026
ROYAL LEPAGE URBAN REALTY
ROYAL LEPAGE URBAN REALTY
By pressing Contact Agent, you agree that the real estate professional identified above may call/text you about your search, which may involve use of automated means and pre-recorded/artificial voices. You don't need to consent as a condition of buying any property, goods, or services. Message/data rates may apply. You also agree to our Terms of Use. Zillow does not endorse any real estate professionals. We may share information about your recent and future site activity with your agent to help them understand what you're looking for in a home.
Price history
Price history is unavailable.
Public tax history
Tax history is unavailable.
Climate risks
Neighborhood: Kensington
Nearby schools
GreatSchools rating
No schools nearby
We couldn't find any schools near this home.
- C$--1 bd1 ba599 sqft195 McCaul St #223, Toronto, ON M5T0E5Off Market
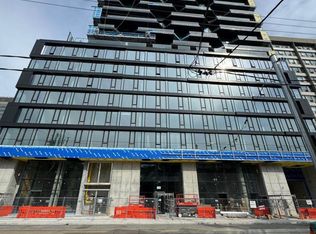
- C$--2 bd2 ba800 sqft195 McCaul St #202, Toronto, ON M5T0E5Off Market
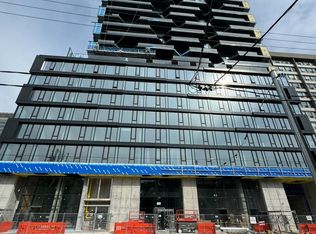
- C$599,0002 bd1 ba-- sqft195 McCaul St #414, Toronto, ON M5T0E5For Sale
- C$599,9002 bd1 ba-- sqft195 McCaul St #411, Toronto, ON M5T0E5For Sale
- C$250-- bd-- ba-- sqft195 McCaul St, Toronto, ON M5T0E5For Rent
- C$--2 bd2 ba899 sqft195 McCaul St #602, Toronto, ON M5T0E5Off Market
- C$539,9002 bd1 ba-- sqft195 McCaul St #315, Toronto, ON M5T0E5New Construction
- C$549,9002 bd1 ba-- sqft195 McCaul St #301, Toronto, ON M5T0E5New Construction
Similar homes
- C$699,9003 bd2 ba-- sqft47 Mutual St #605, Toronto, ON M5B 2A9For Sale
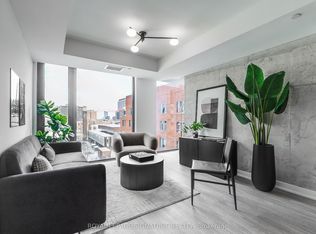 MLS ID #C13601478, ROYAL LEPAGE SIGNATURE REALTY. TRREB
 - C$749,9003 bd2 ba-- sqftRush Condo, Toronto, ON M5V 0T3For Sale
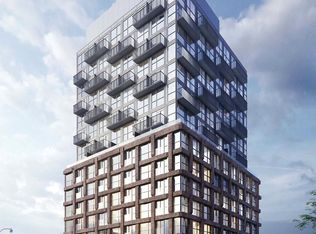 MLS ID #C13600616, RE/MAX EPIC REALTY. TRREB
 - C$699,9003 bd2 ba-- sqft285 Dufferin St #1311, Toronto, ON M6K 1Z7New Construction
 MLS ID #W13104516, PRESTIGIUM REAL ESTATE LTD.. TRREB
 - C$678,0003 bd2 ba-- sqftCanary Block, Toronto, ON M5A 0S8For Sale
 MLS ID #C13560252, ROYAL LEPAGE SIGNATURE REALTY. TRREB
 - C$686,0002 bd2 ba-- sqft21 Nelson St #302, Toronto, ON M5V 3H9For SaleMLS ID #C13170816, ROYAL LEPAGE TERREQUITY SW REALTY. TRREB
- C$624,0002 bd1 ba-- sqft318 Richmond St W #3805, Toronto, ON M5V 0B4For SaleMLS ID #C13565608, HOMELIFE/FUTURE REALTY INC.. TRREB
- C$649,9002 bd1 ba-- sqft470 Front St W #1408, Toronto, ON M5V 0V6For SaleMLS ID #C13568718, NU STREAM REALTY (TORONTO) INC.. TRREB
- C$649,0002 bd2 ba-- sqft700 King St W #403, Toronto, ON M5V 2Y6For SaleMLS ID #C13549584, ROYAL LEPAGE SIGNATURE REALTY. TRREB
- C$740,0002 bd2 ba-- sqftThe Vu, Toronto, ON M5A 2M5For SaleMLS ID #C13508376, ROYAL LEPAGE PREMIUM ONE REALTY. TRREB
- C$649,9002 bd1 ba-- sqftThe Charlie, Toronto, ON M5V 0K4For SaleMLS ID #C13426466, ROYAL LEPAGE SIGNATURE REALTY. TRREB
- C$848,0003 bd2 ba-- sqft88 Harbour St #1710, Toronto, ON M5J 0C3New ConstructionMLS ID #C13589118, ROYAL LEPAGE SIGNATURE REALTY. TRREB
- C$678,0002 bd2 ba-- sqftLighthouse East Tower, Toronto, ON M5A 0S6For SaleMLS ID #C13222216, RE/MAX REALTRON REALTY INC.. TRREB
- C$600,0002 bd1 ba-- sqft9 Tecumseth St #207, Toronto, ON M5V 0S5New ConstructionMLS ID #C13463184, RE/MAX HALLMARK REALTY LTD.. TRREB
- C$599,5002 bd2 ba-- sqftTHEATRE DISTRICT RESIDENCES, Toronto, ON M5V 0W6New ConstructionMLS ID #C13530072, Royal LePage Real Estate Associates. TRREB
- C$639,8882 bd2 ba-- sqft108 Peter St #1322, Toronto, ON M5V 0W2For SaleMLS ID #C13233834, HOMELIFE/MIRACLE REALTY LTD. TRREB
- C$599,0001 bd2 ba-- sqft115 Denison Ave #920, Toronto, ON M5T 0E6For SaleMLS ID #C12997334, RE/MAX REALTY SPECIALISTS INC.. TRREB
- C$549,0001 bd1 ba-- sqftOPP North, Toronto, ON M5A 0C3For SaleMLS ID #C13593154, ROYAL LEPAGE SIGNATURE REALTY. TRREB
- C$669,9002 bd2 ba-- sqft35 Tubman Ave #1021, Toronto, ON M5A 0T1For SaleMLS ID #C13462226, RE/MAX HALLMARK REALTY LTD.. TRREB
- C$639,0002 bd1 ba-- sqft25 Richmond St E #312, Toronto, ON M5C 0A6For SaleMLS ID #C13411386, RE/MAX REAL ESTATE CENTRE INC.. TRREB
- C$649,9902 bd2 ba-- sqft50 Ordnance St #418, Toronto, ON M6K 0C9For SaleMLS ID #C13150294, ROYAL LEPAGE CITIZEN REALTY. TRREB
