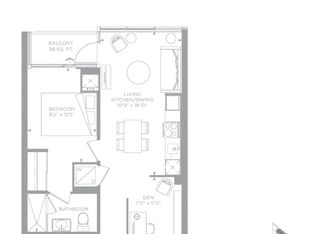
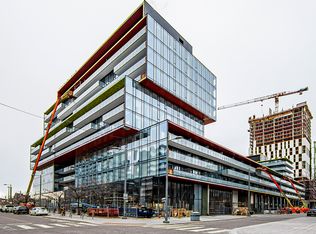
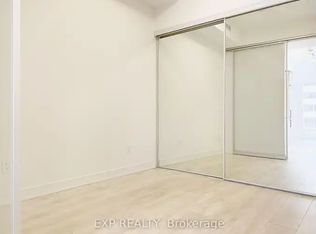
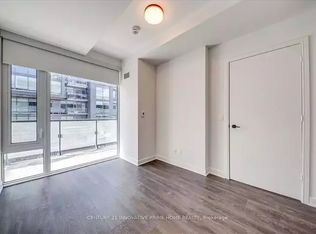
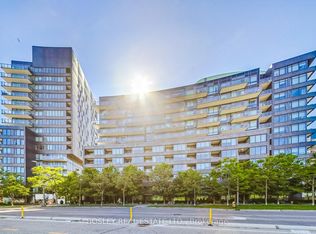
Welcome to Canary Commons in the heart of Toronto's Canary District. This bright and thoughtfully laid out 814 sq. ft. 2-bedroom plus den, 2-bathroom suite offers the kind of space and functionality that's becoming harder to find downtown. The open-concept kitchen features wood cabinetry with crisp white uppers, stone countertops, integrated refrigerator and dishwasher, over-the-range microwave, black hardware and plenty of storage, all complemented by light wood flooring throughout the principal living areas. There's room for a proper dining table, a comfortable living area, and direct access to a spacious north-facing balcony. The primary bedroom features floor-to-ceiling windows, generous closet space and a private ensuite with a glass-enclosed shower. The second full bathroom includes a tub, making the layout especially practical for families, guests or roommates. The den is a true flex space and is currently being used as an additional sleeping area, but works equally well as a home office, nursery or playroom. Ensuite laundry, window coverings throughout and an owned locker add even more convenience. Residents of Canary Commons enjoy fantastic amenities including 24-hour concierge, fitness centre, yoga and Pilates studio, co-working space, theatre, party room, children's playroom, pet wash, guest suites, bike storage and a large outdoor courtyard with BBQs and firepits. Steps to Corktown Common, the Distillery District, cafes, restaurants, transit, cycling trails and everything the Canary District has to offer.
For sale
C$749,999
35 Rolling Mills Rd #N808, Toronto, ON M5A 0J2
3beds
2baths
Apartment
Built in ----
-- sqft lot
$-- Zestimate®
C$--/sqft
C$639/mo HOA
What's special
Open-concept kitchenStone countertopsIntegrated refrigerator and dishwasherOver-the-range microwaveBlack hardwarePlenty of storageGenerous closet space
- 1 day
- 10
- 1
Zillow last checked:
Listing updated:
Listed by:
HOMELIFE/MIRACLE REALTY LTD
Source: TRREB,MLS®#: C13729878 Originating MLS®#: Toronto Regional Real Estate Board
Originating MLS®#: Toronto Regional Real Estate BoardFacts & features
Interior
Bedrooms & bathrooms
- Bedrooms: 3
- Bathrooms: 2
Primary bedroom
- Level: Main
- Dimensions: 0 x 0.1
Bedroom 2
- Level: Main
- Dimensions: 0 x 0.1
Den
- Level: Main
- Dimensions: 0 x 0
Dining room
- Level: Main
- Dimensions: 0 x 0
Kitchen
- Level: Main
- Dimensions: 0 x 0.1
Living room
- Level: Main
- Dimensions: 0 x 0
Heating
- Forced Air, Gas
Cooling
- Central Air
Appliances
- Laundry: Ensuite
Features
- Flooring: Carpet Free
- Basement: None
- Has fireplace: No
Interior area
- Living area range: 800-899 null
Video & virtual tour
Property
Parking
- Parking features: Garage
- Has garage: Yes
Features
- Exterior features: Open Balcony
Details
- Parcel number: 769160332
Construction
Type & style
- Home type: Apartment
- Property subtype: Apartment
Materials
- Concrete Poured
Community & HOA
HOA
- Services included: CAC Included, Building Insurance Included
- HOA fee: C$639 monthly
- HOA name: TSCP
Location
- Region: Toronto
Financial & listing details
- Annual tax amount: C$3,551
- Date on market: 9/1/2026
Price history
Price history is unavailable.
Public tax history
Tax history is unavailable.
Climate risks
Neighborhood: Waterfront Communities
Nearby schools
GreatSchools rating
No schools nearby
We couldn't find any schools near this home.
Similar homes
- C$742,5003 bd2 ba-- sqftCanary House, Toronto, ON M5A 0X2For Sale
 MLS ID #C13702106, BAKER REAL ESTATE INCORPORATED. TRREB
 - C$699,0003 bd2 ba900 sqft5 Defries St #801, Toronto, ON M5A 0W7For Sale
 MLS ID #40858618, Bryan Jaskolka, Salesperson, CMI REAL ESTATE INC. ITSO
 - C$959,0003 bd2 ba-- sqft120 Bayview Ave #N519, Toronto, ON M5A 0G4For Sale
 MLS ID #C13733736, BOSLEY REAL ESTATE LTD.. TRREB
 - C$739,9001 bd1 ba-- sqftThe Ninety Lofts, Toronto, ON M4M 0A7For Sale
 MLS ID #E13736492, RE/MAX HALLMARK REALTY LTD.. TRREB
