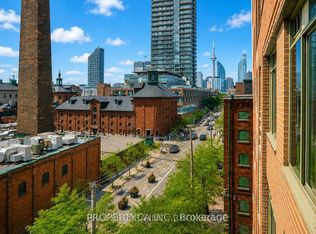
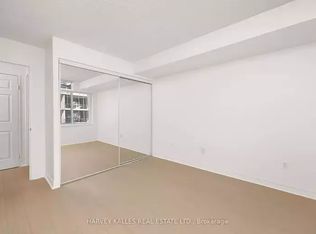
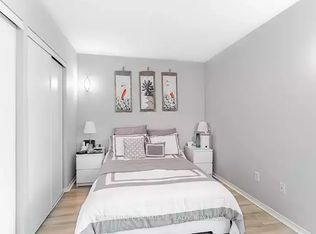

Welcome to the Heart of Toronto's Historic Distillery District! This Spacious 2-bedroom, 2-bathroom residence offers approximately 1035 +SQ FT of comfortable living space with south-facing views of Lake Ontario and Distillery District. Features include a functional open concept Living and dinning area, large Primary bedroom with 4-piece ensuite and walk-in closet, separate laundry room, owned underground parking and locker. Steps to restaurants, Cafes, parks, waterfront trails, TTC, St.Lawrence Market and downtown Toronto. A rare opportunity to renovate and personalize a spacious Sub-Penthouse suite in one of Toronto's sought-after neighbourhoods.
For sale
C$720,000
70 Mill St Penthouse 9, Toronto, ON M5A 4R1
2beds
2baths
Apartment
Built in ----
-- sqft lot
$-- Zestimate®
C$--/sqft
C$1,229/mo HOA
What's special
Walk-in closetSeparate laundry room
- 88 days
- 26
- 0
Zillow last checked:
Listing updated:
Listed by:
KELLER WILLIAMS ADVANTAGE REALTY
Source: TRREB,MLS®#: C13241028 Originating MLS®#: Toronto Regional Real Estate Board
Originating MLS®#: Toronto Regional Real Estate BoardFacts & features
Interior
Bedrooms & bathrooms
- Bedrooms: 2
- Bathrooms: 2
Bedroom
- Level: Main
- Dimensions: 3.3 x 5
Bedroom 2
- Level: Main
- Dimensions: 2.45 x 3.36
Dining room
- Level: Main
- Dimensions: 3.9 x 8.1
Kitchen
- Level: Main
- Dimensions: 2.7 x 2.8
Living room
- Level: Main
- Dimensions: 3.9 x 8.1
Heating
- Forced Air, Electric
Cooling
- Central Air
Appliances
- Laundry: Laundry Room, Electric Dryer Hookup, Washer Hookup
Features
- None
- Basement: None
- Has fireplace: No
Interior area
- Living area range: 1000-1199 null
Property
Parking
- Total spaces: 1
- Parking features: Garage
- Has garage: Yes
Features
- Exterior features: Juliette Balcony
Details
- Parcel number: 122070123
Construction
Type & style
- Home type: Apartment
- Property subtype: Apartment
Materials
- Brick
Community & HOA
HOA
- Amenities included: Elevator, Party Room/Meeting Room, Rooftop Deck/Garden
- Services included: Hydro Included, Water Included, Heat Included, Common Elements Included, Building Insurance Included, CAC Included
- HOA fee: C$1,229 monthly
- HOA name: LRO 66
Location
- Region: Toronto
Financial & listing details
- Annual tax amount: C$3,521
- Date on market: 6/4/2026
Price history
Price history is unavailable.
Public tax history
Tax history is unavailable.
Climate risks
Neighborhood: Waterfront Communities
Nearby schools
GreatSchools rating
No schools nearby
We couldn't find any schools near this home.

Similar homes
- C$739,9003 bd2 ba-- sqft10 Yonge St #1604, Toronto, ON M5E 1R4For Sale
 MLS ID #C13700396, Keller Williams Energy Real Estate. TRREB
 - C$699,0003 bd2 ba-- sqftThe Lexington, Toronto, ON M5B 2H9For Sale
 MLS ID #C13678170, SOTHEBY'S INTERNATIONAL REALTY CANADA. TRREB
 - C$675,0003 bd2 ba-- sqft736 Bay St #703, Toronto, ON M5G 2M4For Sale
 MLS ID #C13663340, CENTURY 21 PERCY FULTON LTD.. TRREB
 - C$679,9002 bd2 ba-- sqftCrystal Towers, Toronto, ON M6A 3E2For Sale
 MLS ID #C13642286, RE/MAX REALTRON REALTY INC.. TRREB
