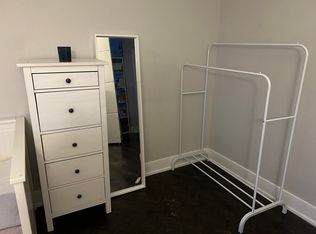
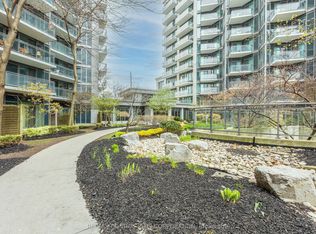
Welcome to 200 Manitoba Street, Unit 417 - a stunning loft residence where style, light, and lifestyle come together in one of Mimico's most sought-after communities. This beautifully refreshed 1+ 1 bedroom, 2 bath suite has been freshly painted and showcases rare 17-footfloor-to-ceiling windows that bathe the home with natural light while showcasing open views of the park and lake beyond. The open-concept layout seamlessly connects the kitchen, dining, and living areas, creating an ideal space for both everyday living and effortless entertaining. The kitchen features smart storage solutions and a breakfast bar that naturally becomes the heart of the home. As a south-facing unit, the private balcony offers a peaceful, unobstructed view of greenery and Grand Avenue Park which features a dog park, running track and playground. The unit includes 1 parking space and 1 locker. Residents enjoy excellent building amenities, including a gym, sauna, squash/racquet court, party room, outdoor rooftop terrace, bike storage, and visitor parking. Enjoy the unbeatable location places everything within walking distance, including the lake, parks, GO Train, restaurants, and charming local cafés, with quick access to the TTC, major highways, the airport, and Downtown. Experience the perfect blend of style, convenience, and community in one of Mimico's most sought-after residences.
For sale
C$659,000
200 Manitoba St #417, Toronto, ON M8Y 3Y9
2beds
2baths
Apartment
Built in ----
-- sqft lot
$-- Zestimate®
C$--/sqft
C$825/mo HOA
What's special
- 34 days
- 36
- 5
Zillow last checked:
Listing updated:
Listed by:
LENNARD COMMERCIAL REALTY
Source: TRREB,MLS®#: W13612664 Originating MLS®#: Toronto Regional Real Estate Board
Originating MLS®#: Toronto Regional Real Estate BoardFacts & features
Interior
Bedrooms & bathrooms
- Bedrooms: 2
- Bathrooms: 2
Primary bedroom
- Level: Upper
- Dimensions: 3.05 x 3.35
Bedroom 2
- Level: Upper
- Dimensions: 2.92 x 2.5
Dining room
- Level: Ground
- Dimensions: 2.8 x 4.08
Family room
- Level: Ground
- Dimensions: 3.59 x 3.23
Kitchen
- Level: Ground
- Dimensions: 2.98 x 2.92
Heating
- Fan Coil, Gas
Cooling
- Other
Appliances
- Laundry: In-Suite Laundry
Features
- Storage Area Lockers
- Basement: None
- Has fireplace: No
Interior area
- Living area range: 1000-1199 null
Property
Parking
- Total spaces: 1
- Parking features: Garage
- Has garage: Yes
Features
- Exterior features: Terrace Balcony
- Has view: Yes
- View description: Clear, Lake, Park/Greenbelt
- Has water view: Yes
- Water view: Lake
Lot
- Features: Clear View, Greenbelt/Conservation, Park, Terraced
Details
- Parcel number: 124370165
Construction
Type & style
- Home type: Apartment
- Property subtype: Apartment
Materials
- Brick
Community & HOA
Community
- Security: Alarm System, Security Guard, Smoke Detector(s), Monitored
HOA
- Amenities included: Elevator, Exercise Room, Party Room/Meeting Room, Sauna, Squash/Racquet Court, Visitor Parking
- Services included: Heat Included, Water Included, Common Elements Included, Building Insurance Included
- HOA fee: C$825 monthly
- HOA name: TSCC
Location
- Region: Toronto
Financial & listing details
- Annual tax amount: C$2,759
- Date on market: 7/28/2026
Price history
Price history is unavailable.
Public tax history
Tax history is unavailable.
Climate risks
Neighborhood: Mimico
Nearby schools
GreatSchools rating
No schools nearby
We couldn't find any schools near this home.

Similar homes
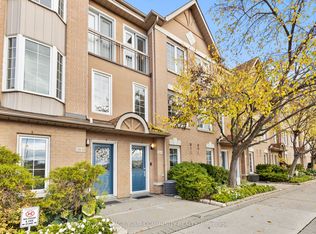
- C$539,9002 bd1 ba-- sqftThe Legend at Mystic Pointe, Toronto, ON M8Y 3Y8For Sale
 MLS ID #W13621516, RE/MAX REAL ESTATE CENTRE INC.. TRREB
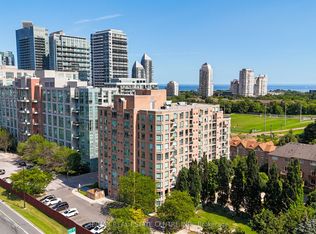
 - C$629,0002 bd2 ba-- sqftNevis, Toronto, ON M8V 4C2For Sale
 MLS ID #W13625232, CENTURY 21 MILLENNIUM INC.. TRREB
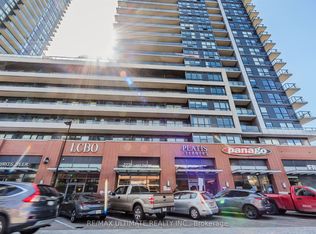
 - C$520,0002 bd1 ba-- sqft2220 Lake Shore Blvd W #2706, Toronto, ON M8V 0C1For Sale
 MLS ID #W13683426, RE/MAX ULTIMATE REALTY INC.. TRREB
 - C$569,0002 bd2 ba-- sqft2119 Lake Shore Blvd W Unit 317, Toronto, ON M8V 4E8For Sale
 MLS ID #W13138836, RE/MAX CONDOS PLUS CORPORATION. TRREB
