
Welcome to this 2-storey loft in the highly sought-after Mystic Pointe Skylofts II community! This unique space perfectly blends contemporary design with urban comfort, offering an open, airy layout. Step inside and be wowed by the 17-foot ceilings and dramatic two-storey window walls that flood the space with natural light. The open-concept living area features laminate floors and a cozy gas fireplace, creating the perfect atmosphere for both entertaining and relaxing.The kitchen is equipped with built-in appliances, ideal for those who love to cook or entertain in style. The upper-level bedroom overlooks the living area below, giving this loft a true urban-chic vibe, while two bathrooms add convenience and functionality. Enjoy a wide array of amenities, including a fully equipped gym, squash courts, rooftop deck, and a beautiful common courtyard. There's also ample visitor parking for friends and family. Ideally located just north of Lake Shore Boulevard West, you're steps from Humber Bay Park, Lake Ontario, and scenic walking trails. Conveniently close to Highway 427, TTC streetcar access on Park Lawn, and a variety of shops, grocery stores, and restaurants this location truly has it all.
For sale
C$550,000
200 Manitoba St #224, Toronto, ON M8Y 3Y9
1beds
2baths
Condominium
Built in ----
-- sqft lot
$-- Zestimate®
C$--/sqft
C$589/mo HOA
What's special
Open airy layoutLaminate floorsCozy gas fireplaceRooftop deckBeautiful common courtyard
- 82 days |
- 105 |
- 6 |
Zillow last checked:
Listing updated:
Listed by:
COLDWELL BANKER THE REAL ESTATE CENTRE
Source: TRREB,MLS®#: W13072800 Originating MLS®#: Toronto Regional Real Estate Board
Originating MLS®#: Toronto Regional Real Estate BoardFacts & features
Interior
Bedrooms & bathrooms
- Bedrooms: 1
- Bathrooms: 2
Bedroom
- Level: Upper
- Dimensions: 3.47 x 3.07
Kitchen
- Level: Ground
- Dimensions: 2.24 x 3.38
Living room
- Level: Ground
- Dimensions: 4.4 x 4.34
Heating
- Forced Air, Gas
Cooling
- Central Air
Appliances
- Laundry: Ensuite
Features
- Flooring: Carpet Free
- Basement: None
- Has fireplace: Yes
- Fireplace features: Natural Gas
Interior area
- Living area range: 700-799 null
Video & virtual tour
Property
Parking
- Total spaces: 1
- Parking features: Underground
- Has garage: Yes
Features
- Waterfront features: None
Lot
- Features: Park, Public Transit
Details
- Parcel number: 124370102
Construction
Type & style
- Home type: Condo
- Property subtype: Condominium
Materials
- Concrete
Community & HOA
Community
- Security: Security System, Smoke Detector(s), Carbon Monoxide Detector(s), Security Gate
HOA
- Amenities included: Gym, Party Room/Meeting Room, Squash/Racquet Court, Visitor Parking, Guest Suites, Rooftop Deck/Garden
- Services included: Heat Included, Water Included, CAC Included, Common Elements Included, Building Insurance Included, Parking Included
- HOA fee: C$589 monthly
- HOA name: TSCC
Location
- Region: Toronto
Financial & listing details
- Annual tax amount: C$2,292
- Date on market: 5/1/2026
COLDWELL BANKER THE REAL ESTATE CENTRE
COLDWELL BANKER THE REAL ESTATE CENTRE
By pressing Contact Agent, you agree that the real estate professional identified above may call/text you about your search, which may involve use of automated means and pre-recorded/artificial voices. You don't need to consent as a condition of buying any property, goods, or services. Message/data rates may apply. You also agree to our Terms of Use. Zillow does not endorse any real estate professionals. We may share information about your recent and future site activity with your agent to help them understand what you're looking for in a home.
Price history
Price history is unavailable.
Public tax history
Tax history is unavailable.
Climate risks
Neighborhood: Mimico
Nearby schools
GreatSchools rating
No schools nearby
We couldn't find any schools near this home.
- C$724,9002 bd2 ba-- sqft200 Manitoba St #417, Toronto, ON M8Y3Y9For Sale
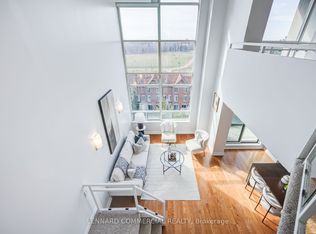
- C$565,0001 bd2 ba-- sqft200 Manitoba St #334, Toronto, ON M8Y3Y9For Sale

- C$845,0003 bd2 ba-- sqft200 Manitoba St #119, Toronto, ON M8Y3Y9For Sale
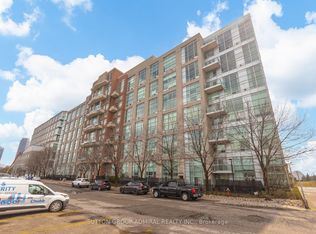
- C$--1 bd1 ba750 sqft200 Manitoba St, Toronto, ON M8Y3Y9Off Market
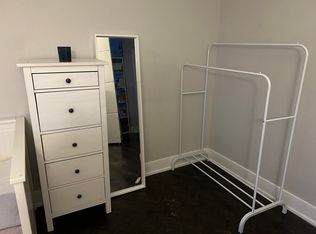
- C$549,9002 bd2 ba-- sqft200 Manitoba St #624, Toronto, ON M8Y3Y9For Sale
- C$---- bd-- ba-- sqft200 Manitoba St SUITE 433, Toronto, ON M8Y3Y9Off Market
- C$899,8884 bd3 ba-- sqft220 Manitoba St #32, Toronto, ON M8Y4G7For Sale
- C$---- bd-- ba-- sqft190 Manitoba St #805, Toronto, ON M8Y3Y8Off Market
Similar homes
- C$549,9001 bd2 ba-- sqft11 Superior Ave #Townhouse 3, Toronto, ON M8V 0A7New Construction
 MLS ID #W12995476, RE/MAX HALLMARK EASTERN REALTY. TRREB
 - C$573,5001 bd1 ba-- sqft5 Marine Parade Dr #1013, Toronto, ON M8V 4B4For Sale
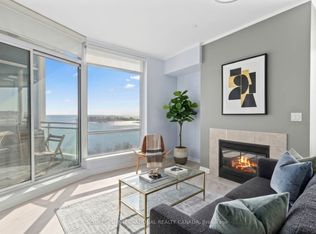 MLS ID #W13472212, SOTHEBY'S INTERNATIONAL REALTY CANADA. TRREB
 - C$499,0002 bd1 ba-- sqft15 Legion Rd #1002, Toronto, ON M8V 0A9For Sale
 MLS ID #W13490728, KELLER WILLIAMS REFERRED URBAN REALTY. TRREB
 - C$529,9902 bd1 ba-- sqft859 The Queensway #502, Toronto, ON M8Z 1N8For Sale
 MLS ID #W13215482, ROYAL LEPAGE REAL ESTATE SERVICES LTD.. TRREB
 - C$599,0002 bd1 ba-- sqft20 Shore Breeze Dr #603, Toronto, ON M8V 0C7For SaleMLS ID #W12966668, REAL BROKER ONTARIO LTD.. TRREB
- C$689,9002 bd2 ba-- sqft88 Park Lawn Rd #2212, Toronto, ON M8Y 0B5For SaleMLS ID #W13352990, RE/MAX NOBLECORP REAL ESTATE. TRREB
- C$585,0002 bd2 ba-- sqft215 Sherway Gardens Rd #604, Toronto, ON M9C 0A4For SaleMLS ID #W13539840, RE/MAX CROSSROADS REALTY INC.. TRREB
- C$535,0001 bd1 ba-- sqft100 Western Battery Rd #1012, Toronto, ON M6K 3S2For SaleMLS ID #C13060838, SUTTON GROUP - SUMMIT REALTY INC.. TRREB
- C$549,0002 bd1 ba-- sqftCitySphere, Toronto, ON M5V 3C9For SaleMLS ID #C12886200, CENTURY 21 LEADING EDGE REALTY INC.. TRREB
- C$588,0002 bd1 ba-- sqft100 Western Battery Rd #702, Toronto, ON M6K 3S2For SaleMLS ID #C13530998, ROYAL LEPAGE SIGNATURE REALTY. TRREB
- C$599,0002 bd3 ba-- sqft871 Wilson Ave #21, Toronto, ON M3K 1E6For SaleMLS ID #W13568026, RE/MAX REALTY ENTERPRISES INC.. TRREB
- C$564,8882 bd2 ba-- sqftOpus at Pantages, Toronto, ON M5B 2R6For SaleMLS ID #C13183684, CENTURY 21 WENDA ALLEN REALTY. TRREB
- C$568,0002 bd1 ba-- sqft14 York St #1804, Toronto, ON M5J 0B1For SaleMLS ID #C13142538, ROYAL LEPAGE REAL ESTATE SERVICES LTD.. TRREB
- C$539,0002 bd2 ba-- sqft1 Elm Dr W #2405, Mississauga, ON L5B 4M1For SaleMLS ID #W13565444, Royal LePage Frank Real Estate. TRREB
- C$549,0002 bd1 ba-- sqft10 Northtown Way #2510, Toronto, ON M2N 7L4For SaleMLS ID #C13565288, ROYAL LEPAGE TERREQUITY REALTY. TRREB
- C$620,0002 bd1 ba-- sqft19 Grand Trunk Cres #3108, Toronto, ON M5J 3A3For SaleMLS ID #C13485772, RE/MAX HALLMARK ARI ZADEGAN GROUP REALTY. TRREB
- C$579,0002 bd2 ba-- sqftThe Madison, Toronto, ON M4S 0A5For SaleMLS ID #C13213606, ROYAL LEPAGE REAL ESTATE SERVICES HEAPS ESTRIN TEAM. TRREB
- C$498,8001 bd1 ba-- sqft555 Yonge St #707, Toronto, ON M4Y 3A6For SaleMLS ID #C13221732, ROYAL LEPAGE SIGNATURE REALTY. TRREB
- C$599,0002 bd2 ba-- sqft97 Lawton Blvd #502, Toronto, ON M4V 1Z6For SaleMLS ID #C13141562, CHESTNUT PARK REAL ESTATE LIMITED. TRREB
- C$542,0002 bd1 ba-- sqft9225 Jane St #911, Vaughan, ON L6A 0J7For SaleMLS ID #N13495712, CENTURY 21 LEADING EDGE REALTY INC.. TRREB
