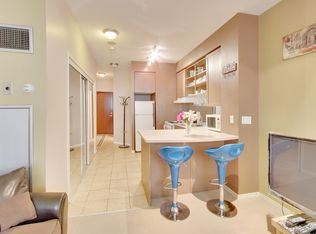
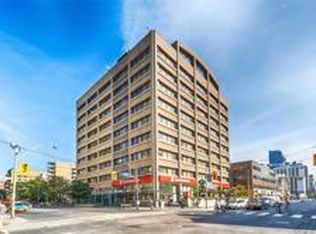
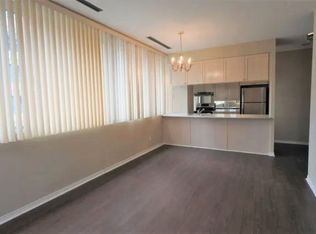
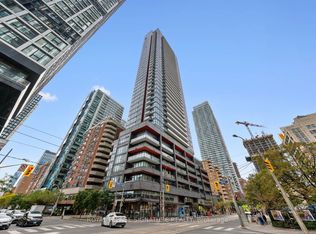
Beautifully renovated 1-bedroom condo with parking and locker in the heart of Downtown! The unit has been thoughtfully redesigned with a sleek, modern aesthetic, and quality craftsmanship. The kitchen has been fully updated into a luxurious space any chef would be proud of, featuring quartz countertops, a stylish backsplash, and a breakfast bar with seating for up to four, along with all-new stainless steel appliances including fridge, stove, and dishwasher, perfect for both everyday living and entertaining. The spacious open-concept living and dining area is framed by large windows, filling the space with natural light and offering a desirable northeast exposure. The generously sized bedroom also features expansive windows and a large closet, providing ample storage. A beautifully renovated 4-piece bathroom completes the home's contemporary appeal. With parking and a locker included, this turnkey suite offers an exceptional blend of comfort, style, and convenience. The building showcases thoughtful upgrades throughout: dual rooftop terraces ideal for entertaining, a contemporary fitness centre and sauna, and a welcoming renovated lobby and elevators. The striking granite podium deck sets an elegant tone at arrival. Location is unbeatable-transit, dining, shopping, and green space are moments away, and you're within minutes of UofT, TMU, George Brown, and major hospitals. At Walk Score 100, downtown living has never been more seamless. Whether you're a professional, student, frontline worker, investor, or commuting civil servant, this address offers sophisticated living with complete convenience.
For sale
C$490,000
555 Yonge St #707, Toronto, ON M4Y 3A6
1beds
1baths
Apartment
Built in ----
-- sqft lot
$-- Zestimate®
C$--/sqft
C$872/mo HOA
What's special
Sleek modern aestheticQuality craftsmanshipQuartz countertopsStylish backsplashAll-new stainless steel appliancesDesirable northeast exposureGenerously sized bedroom
- 12 days
- 10
- 0
Zillow last checked:
Listing updated:
Listed by:
ROYAL LEPAGE SIGNATURE REALTY
Source: TRREB,MLS®#: C14027570 Originating MLS®#: Toronto Regional Real Estate Board
Originating MLS®#: Toronto Regional Real Estate BoardFacts & features
Interior
Bedrooms & bathrooms
- Bedrooms: 1
- Bathrooms: 1
Bedroom
- Level: Flat
- Dimensions: 3.89 x 2.84
Dining room
- Level: Flat
- Dimensions: 5.69 x 3.25
Kitchen
- Level: Flat
- Dimensions: 2.87 x 2.74
Laundry
- Level: Flat
- Dimensions: 1.5 x 1
Living room
- Level: Flat
- Dimensions: 5.69 x 3.25
Heating
- Forced Air, Gas
Cooling
- Central Air
Appliances
- Laundry: Ensuite
Features
- Flooring: Carpet Free
- Basement: None
- Has fireplace: No
Interior area
- Living area range: 600-699 null
Property
Parking
- Total spaces: 1
- Parking features: Underground
- Has garage: Yes
Lot
- Features: Public Transit, Park, School, Library
Details
- Parcel number: 121270082
Construction
Type & style
- Home type: Apartment
- Property subtype: Apartment
Materials
- Concrete
Community & HOA
Community
- Security: Concierge/Security
HOA
- Services included: Heat Included, Water Included, CAC Included, Common Elements Included, Building Insurance Included, Parking Included
- HOA fee: C$872 monthly
- HOA name: MTCC
Location
- Region: Toronto
Financial & listing details
- Annual tax amount: C$2,428
- Date on market: 10/13/2026
Price history
Price history is unavailable.
Public tax history
Tax history is unavailable.
Climate risks
Neighborhood: Church
Nearby schools
GreatSchools rating
No schools nearby
We couldn't find any schools near this home.
Similar homes
- C$499,9991 bd1 ba-- sqft100 Western Battery Rd #1012, Toronto, ON M6K 3S2For Sale
 MLS ID #C14113850, SUTTON GROUP - SUMMIT REALTY INC.. TRREB
 - C$529,0002 bd2 ba-- sqftPACE CONDOS, Toronto, ON M5B 0A9For Sale
 MLS ID #C14102226, ROYAL LEPAGE SIGNATURE REALTY. TRREB
 - C$489,8001 bd1 ba-- sqftSpire, Toronto, ON M5C 3H8For Sale
 MLS ID #C14090840, ROYAL LEPAGE SIGNATURE REALTY. TRREB
 - C$525,0002 bd1 ba-- sqft11 Saint Joseph St #504, Toronto, ON M4Y 3G4For Sale
 MLS ID #C13771986, RE/MAX ONESTOP TEAM REALTY. TRREB
