
Experience the pinnacle of sophisticated urban living at Canvas Condos, where contemporary design meets the vibrant energy of the East End. This sun-drenched, south-facing 1+1 bedroom suite is a masterclass in modern luxury, boasting rare and soaring 11-foot smooth ceilings that create an unmatched sense of volume and airiness. Floor-to-ceiling windows frame panoramic views and flood the seamless open-concept layout with natural light, highlighting exquisite finishes such as sleek quartz countertops and updated designer flushmount lighting. The intelligently designed floor plan maximizes every square inch, offering a versatile den that serves as the perfect bespoke home office, extension of bedroom or additional storage space. Adding to its exceptional appeal, the unit features a walkout to a private patio-an ideal retreat for morning coffee, outdoor dining, or relaxing evenings. Beyond the suite, lifestyle takes center stage with a world-class suite of amenities designed to pamper and inspire. Residents enjoy exclusive access to a breathtaking rooftop terrace-perfect for sunset cocktails-alongside a state-of-the-art fitness centre, dedicated yoga studio, and a chic party lounge for hosting larger gatherings with ease. Even your four-legged companions are treated to five-star service at the on-site pet spa. Perfectly positioned just moments from the TTC, GO Transit, and the iconic charms of Greektown and The Beach, this residence offers an effortless lifestyle for the discerning urban professional. Experience the art of the lifestyle at Canvas Condos.
For sale
C$499,000
2301 Danforth Ave #109, Toronto, ON M4C 0A7
2beds
1baths
Apartment
Built in ----
-- sqft lot
$-- Zestimate®
C$--/sqft
C$532/mo HOA
What's special
Floor-to-ceiling windowsPanoramic viewsSeamless open-concept layoutSleek quartz countertopsUpdated designer flushmount lightingVersatile den
- 63 days |
- 30 |
- 1 |
Zillow last checked:
Listing updated:
Listed by:
ROYAL LEPAGE SIGNATURE REALTY
Source: TRREB,MLS®#: E13133322 Originating MLS®#: Toronto Regional Real Estate Board
Originating MLS®#: Toronto Regional Real Estate BoardFacts & features
Interior
Bedrooms & bathrooms
- Bedrooms: 2
- Bathrooms: 1
Bedroom
- Level: Flat
- Dimensions: 2.69 x 2.92
Den
- Level: Flat
- Dimensions: 3.45 x 1.52
Kitchen
- Level: Flat
- Dimensions: 3.65 x 4.55
Living room
- Level: Flat
- Dimensions: 3.65 x 4.55
Heating
- Forced Air, Gas
Cooling
- Central Air
Appliances
- Laundry: Ensuite
Features
- Flooring: Carpet Free
- Basement: None
- Has fireplace: No
Interior area
- Living area range: 500-599 null
Video & virtual tour
Property
Parking
- Total spaces: 1
- Parking features: Garage
- Has garage: Yes
Features
- Exterior features: Landscaped, Open Balcony
Lot
- Features: Public Transit, Beach, Library, Place Of Worship, School
Details
- Parcel number: 768030009
Construction
Type & style
- Home type: Apartment
- Property subtype: Apartment
Materials
- Brick, Concrete
Community & HOA
HOA
- Amenities included: Concierge, Rooftop Deck/Garden, Gym, Party Room/Meeting Room
- Services included: Heat Included, CAC Included, Common Elements Included, Building Insurance Included
- HOA fee: C$532 monthly
- HOA name: TSCC
Location
- Region: Toronto
Financial & listing details
- Annual tax amount: C$2,798
- Date on market: 5/15/2026
ROYAL LEPAGE SIGNATURE REALTY
ROYAL LEPAGE SIGNATURE REALTY
By pressing Contact Agent, you agree that the real estate professional identified above may call/text you about your search, which may involve use of automated means and pre-recorded/artificial voices. You don't need to consent as a condition of buying any property, goods, or services. Message/data rates may apply. You also agree to our Terms of Use. Zillow does not endorse any real estate professionals. We may share information about your recent and future site activity with your agent to help them understand what you're looking for in a home.
Price history
Price history is unavailable.
Public tax history
Tax history is unavailable.
Climate risks
Neighborhood: East End
Nearby schools
GreatSchools rating
No schools nearby
We couldn't find any schools near this home.
- C$2,7002 bd2 ba-- sqft2301 Danforth Ave #408, Toronto, ON M4C0A7For Rent
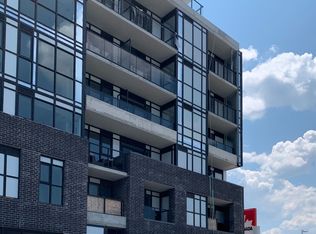
- C$2,2502 bd1 ba-- sqft2301 Danforth Ave E #715, Toronto, ON M4C0A7For Rent

- C$--1 bd1 ba600 sqft2301 Danforth Ave #224, Toronto, ON M4C0A7Off Market
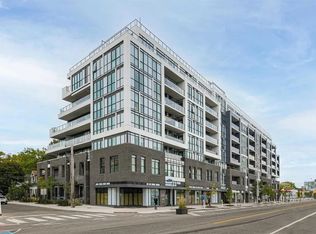
- C$--1 bd1 ba700 sqft2301 Danforth Ave #517, Toronto, ON M4C0A7Off Market

- C$495,0002 bd1 ba-- sqft2301 Danforth Ave #715, Toronto, ON M4C0A7For Sale
- C$--1 bd1 ba626 sqft2301 Danforth Ave #518, Toronto, ON M4C0A7Off Market
- C$--1 bd1 ba650 sqft2301 Danforth Ave #414, Toronto, ON M4C0A7Off Market
- C$2,1001 bd1 ba-- sqft2301 Danforth Ave #417, Toronto, ON M4C0A7For Rent
Similar homes
- C$509,0002 bd2 ba-- sqft100 Dalhousie St #315, Toronto, ON M5B 0C7New Construction
 MLS ID #C13225600, ROYAL LEPAGE SIGNATURE REALTY. TRREB
 - C$499,0002 bd1 ba-- sqft250 Lawrence Ave W #703, Toronto, ON M5M 1B2For Sale
 MLS ID #C13499906, FOREST HILL REAL ESTATE INC.. TRREB
 - C$510,0002 bd1 ba-- sqft7 Concorde Pl #2812, Toronto, ON M3C 3N4For Sale
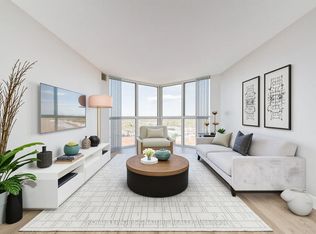 MLS ID #C13043976, ROYAL LEPAGE SIGNATURE REALTY. TRREB
 - C$498,8001 bd1 ba-- sqft555 Yonge St #707, Toronto, ON M4Y 3A6For Sale
 MLS ID #C13221732, ROYAL LEPAGE SIGNATURE REALTY. TRREB
 - C$499,9001 bd1 ba-- sqft425 Front St E #1008, Toronto, ON M5A 0X2For SaleMLS ID #C13548412, ROYAL LEPAGE VISION REALTY. TRREB
- C$498,5002 bd1 ba-- sqft2920 Highway 7 #3707, Vaughan, ON L4K 0H8For SaleMLS ID #N13561800, Royal Lepage Real Estate Associates, Larose Team. TRREB
- C$499,0002 bd2 ba-- sqft160 Flemington Rd Unit 1005, Toronto, ON M6A 2N9For SaleMLS ID #W13512806, RE/MAX REALTRON REALTY INC.. TRREB
- C$527,0002 bd1 ba-- sqft15 Mercer St #525, Toronto, ON M5V 0T8For SaleMLS ID #C13521032, ROYAL LEPAGE SIGNATURE REALTY. TRREB
- C$429,0002 bd1 ba-- sqft797 Don Mills Rd #1501, Toronto, ON M3C 1V1For SaleMLS ID #C13431088, ROYAL LEPAGE TERREQUITY CAPITAL REALTY. TRREB
- C$499,0002 bd1 ba-- sqft18 Spring Garden Ave #2301, Toronto, ON M2N 7M2For SaleMLS ID #C13483326, RE/MAX ONESTOP TEAM REALTY. TRREB
- C$549,0001 bd1 ba-- sqft1 Cardiff Rd #408, Toronto, ON M4P 0G2For SaleMLS ID #C13543928, ROYAL LEPAGE SIGNATURE REALTY. TRREB
- C$499,9991 bd1 ba-- sqft15 Mercer St #813, Toronto, ON M5V 0T8For SaleMLS ID #C13503974, ROYAL LEPAGE MEADOWTOWNE REALTY. TRREB
- C$479,9001 bd1 ba-- sqftThe French Quarter 1, Toronto, ON M5C 3H5For SaleMLS ID #C13428962, ROYAL LEPAGE/J & D DIVISION. TRREB
- C$588,0002 bd1 ba-- sqft100 Western Battery Rd #702, Toronto, ON M6K 3S2For SaleMLS ID #C13530998, ROYAL LEPAGE SIGNATURE REALTY. TRREB
- C$475,0002 bd1 ba-- sqft2020 Bathurst St #216, Toronto, ON M5P 2B9For SaleMLS ID #C13523540, RE/MAX GOLD REALTY INC.. TRREB
- C$465,0002 bd1 ba-- sqft56 Annie Craig Dr Unit 510, Toronto, ON M8V 0C8For SaleMLS ID #W13532510, ROYAL LEPAGE SIGNATURE REALTY. TRREB
- C$568,0002 bd1 ba-- sqft14 York St #1804, Toronto, ON M5J 0B1For SaleMLS ID #C13142538, ROYAL LEPAGE REAL ESTATE SERVICES LTD.. TRREB
- C$469,9902 bd2 ba-- sqftNordic Condos, Toronto, ON M3H 0E5New ConstructionMLS ID #C13031658, RESIDENTIAL DEVELOPMENT SERVICES INC.. TRREB
- C$479,9901 bd1 ba-- sqft699 Sheppard Ave E #1111, Toronto, ON M2K 2Z3For SaleMLS ID #C13519850, RESIDENTIAL DEVELOPMENT SERVICES INC.. TRREB
- C$538,0002 bd1 ba-- sqftThe Forest Hill, Toronto, ON M5P 0A6For SaleMLS ID #C12838060, ROYAL LEPAGE SIGNATURE REALTY. TRREB
