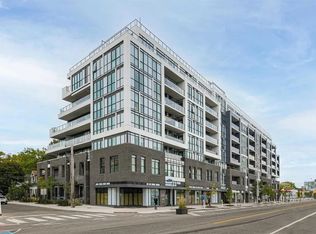
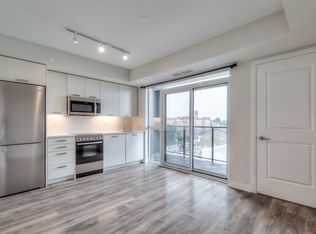
New Price! Bright and well-designed 1-bedroom suite offering 517 sq ft of thoughtfully laid-out living space with no wasted space. Open-concept living and dining area with large floor-to-ceiling windows providing an abundance of natural light. Updated kitchen with stainless steel appliances and quartz countertop. Walkout from the living room to a private 42 sq ft balcony with a beautiful sunset views overlooking the East York treetops. Bright bedroom with large wall-to-wall mirrored closet, perfectly positioned 4-piece bathroom and bonus ensuite laundry. Enjoy the spectacular rooftop garden featuring communal BBQs and seating areas. Building amenities include a gym, party room and concierge service from 12-8 p.m daily. Fantastic Danforth location just steps to TTC and GO Train for a quick commute downtown. Close to desirable shops, restaurants and everyday amenities, with easy access to the Beach and surrounding recreational amenities. Incredible value, low fees, not to be missed
For sale
C$424,000
2301 Danforth Ave #616, Toronto, ON M4C 0A7
1beds
1baths
Apartment
Built in ----
-- sqft lot
$-- Zestimate®
C$--/sqft
C$435/mo HOA
What's special
- 31 days
- 10
- 0
Zillow last checked:
Listing updated:
Listed by:
RE/MAX HALLMARK JOY VERDE GROUP REALTY
Source: TRREB,MLS®#: E13809214 Originating MLS®#: Toronto Regional Real Estate Board
Originating MLS®#: Toronto Regional Real Estate BoardFacts & features
Interior
Bedrooms & bathrooms
- Bedrooms: 1
- Bathrooms: 1
Bedroom
- Level: Main
- Dimensions: 2.89 x 2.92
Dining room
- Level: Main
- Dimensions: 3.2 x 6.62
Foyer
- Level: Main
- Dimensions: 1.82 x 1.21
Kitchen
- Level: Main
- Dimensions: 3.2 x 6.62
Living room
- Level: Main
- Dimensions: 3.2 x 6.62
Heating
- Heat Pump, Gas
Cooling
- Central Air
Appliances
- Laundry: Ensuite
Features
- Flooring: Carpet Free
- Basement: None
- Has fireplace: No
Interior area
- Living area range: 500-599 null
Property
Parking
- Parking features: Underground
- Has garage: Yes
Features
- Exterior features: Open Balcony
- Has view: Yes
- View description: Clear, City
Details
- Parcel number: 768030125
Construction
Type & style
- Home type: Apartment
- Property subtype: Apartment
Materials
- Brick, Concrete
Community & HOA
HOA
- Amenities included: Community BBQ, Concierge, Gym, Rooftop Deck/Garden, Party Room/Meeting Room
- Services included: Heat Included, Common Elements Included, Building Insurance Included
- HOA fee: C$435 monthly
- HOA name: TSCC
Location
- Region: Toronto
Financial & listing details
- Annual tax amount: C$2,102
- Date on market: 9/22/2026
Price history
Price history is unavailable.
Public tax history
Tax history is unavailable.
Climate risks
Neighborhood: East End
Nearby schools
GreatSchools rating
No schools nearby
We couldn't find any schools near this home.


Similar homes
- C$409,9001 bd1 ba-- sqftLine 5 Condominiums, Toronto, ON M4P 1V2For Sale
 MLS ID #C14111138, RE/MAX HALLMARK BIBBY GROUP REALTY. TRREB
 - C$449,9002 bd1 ba-- sqft2020 Bathurst St #216, Toronto, ON M5P 2B9For Sale
 MLS ID #C14101492, RE/MAX GOLD REALTY INC.. TRREB
 - C$479,9902 bd1 ba-- sqft135 Lower Sherbourne St #565, Toronto, ON M5A 1Y4For Sale
 MLS ID #C14108218, CENTURY 21 LEADING EDGE REALTY INC.. TRREB
 - C$469,0002 bd2 ba-- sqft36 Lisgar St Unit 603E, Toronto, ON M6J 0C7For Sale
 MLS ID #C14104302, RE/MAX REALTRON REALTY INC.. TRREB
