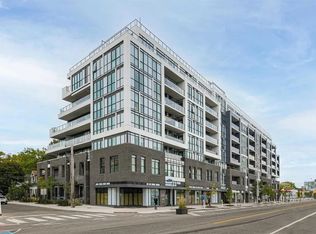
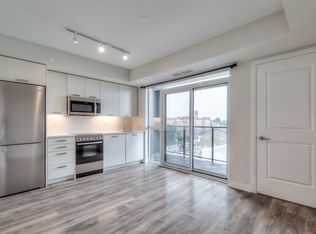
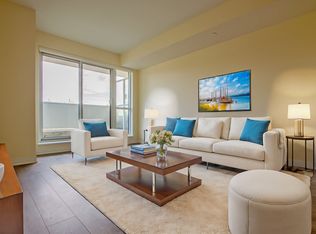
Stylish urban living in this bright 2-bedroom, 2-bathroom residence at Canvas Condos, offering nearly 800 sq. ft. of thoughtfully designed space. An inviting foyer with custom closet organization leads to an airy open-concept layout with 9' ceilings and floor-to-ceiling windows throughout, including both bedrooms. The desirable split-bedroom floorplan offers privacy and functionality. The sun-filled kitchen features a custom pantry, while the living area provides a walkout to a private balcony. The primary suite features a walk-in closet and ensuite. Includes parking and locker. Enjoy boutique amenities including concierge, gym, rooftop terrace, party room, and visitor parking. Ideally located between Main & Woodbine, steps to transit, GO Train, subway, parks, shops, and everyday essentials. Stylish, effortless urban living in a vibrant neighbourhood.
For sale
C$648,000
2301 Danforth Ave #713, Toronto, ON M4C 0A7
2beds
2baths
Apartment
Built in ----
-- sqft lot
$-- Zestimate®
C$--/sqft
C$716/mo HOA
What's special
Airy open-concept layoutFloor-to-ceiling windows throughoutDesirable split-bedroom floorplanSun-filled kitchenCustom pantry
- 33 days
- 12
- 3
Zillow last checked:
Listing updated:
Listed by:
BOSLEY REAL ESTATE LTD.
Source: TRREB,MLS®#: E13782670 Originating MLS®#: Toronto Regional Real Estate Board
Originating MLS®#: Toronto Regional Real Estate BoardFacts & features
Interior
Bedrooms & bathrooms
- Bedrooms: 2
- Bathrooms: 2
Primary bedroom
- Level: Main
- Dimensions: 3.05 x 3.2
Bedroom 2
- Level: Main
- Dimensions: 2.77 x 2.77
Dining room
- Level: Main
- Dimensions: 3.54 x 1.74
Foyer
- Level: Main
- Dimensions: 1.92 x 1.68
Kitchen
- Level: Main
- Dimensions: 2.54 x 1.93
Living room
- Level: Main
- Dimensions: 3.3 x 3.56
Heating
- Forced Air, Gas
Cooling
- Central Air
Appliances
- Laundry: Ensuite
Features
- None, Other, Storage
- Flooring: Carpet Free
- Basement: None
- Has fireplace: No
Interior area
- Living area range: 700-799 null
Video & virtual tour
Property
Parking
- Total spaces: 1
- Parking features: Garage
- Has garage: Yes
Features
- Exterior features: Open Balcony
Details
- Parcel number: 768030144
Construction
Type & style
- Home type: Apartment
- Property subtype: Apartment
Materials
- Stucco (Plaster)
Community & HOA
HOA
- Services included: Heat Included, CAC Included, Common Elements Included, Building Insurance Included
- HOA fee: C$716 monthly
- HOA name: TSCC
Location
- Region: Toronto
Financial & listing details
- Annual tax amount: C$3,230
- Date on market: 9/14/2026
Price history
Price history is unavailable.
Public tax history
Tax history is unavailable.
Climate risks
Neighborhood: East End
Nearby schools
GreatSchools rating
No schools nearby
We couldn't find any schools near this home.

Similar homes
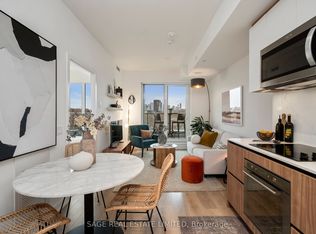
- C$649,9992 bd1 ba-- sqftWonder Condos, Toronto, ON M4M 0E4For Sale
 MLS ID #E13839982, SAGE REAL ESTATE LIMITED. TRREB
 - C$672,5583 bd2 ba-- sqftThe Manderley, Toronto, ON M1N 0C7For Sale
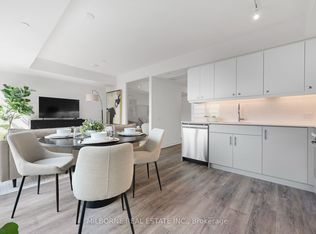 MLS ID #E13711608, MILBORNE REAL ESTATE INC.. TRREB
 - C$539,0002 bd2 ba-- sqft320 Richmond St E #905, Toronto, ON M5A 1P9For Sale
 MLS ID #C14032696, SAGE REAL ESTATE LIMITED. TRREB
 - C$600,0002 bd2 ba-- sqft20 Tubman Ave #607, Toronto, ON M5A 0M8For Sale
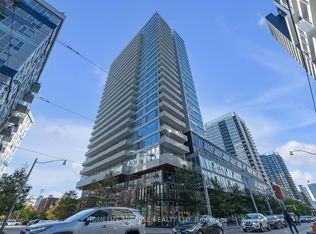 MLS ID #C13851190, HOMELIFE/MIRACLE REALTY LTD. TRREB
