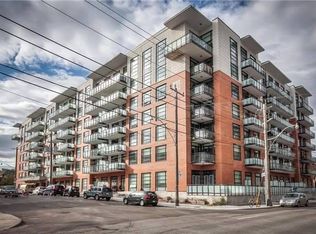
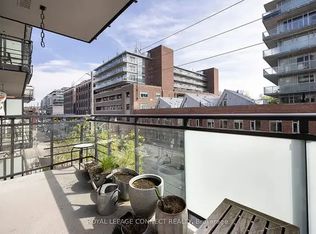
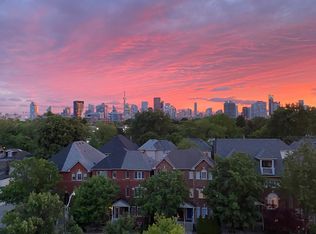
Townhome-Style Living Meets Loft Character In The Heart Of Leslieville. This exceptional one bedroom loft offers 738 sqft of interior living space, soaring 11+ ft. ceilings, a private street-level entrance, and a rare combination of condo convenience and substantial living space.One of the largest one-bedroom suites in the building, this bright and spacious home features a freshly painted interior, laminate flooring throughout, and a striking reclaimed brick feature wall that adds warmth and character. The open-concept living and dining area provides an inviting setting for everyday living and entertaining, complemented by beautiful natural morning light.The oversized chef-inspired kitchen is a standout, boasting one of the larger kitchen layoutsin the building, with an expansive centre island, generous preparation space, ample storage, and a built-in wine rack. The spacious bedroom features professionally designed custom closets by Closets by Design, walkthrough double closets, and French doors leading directly to your own private terrace. A true extension of the living space, the terrace is ideal for morning coffee, summer entertaining, or pet owners seeking convenient outdoor access. Enjoy the unique convenience of a private walk-up entrance directly from the street, elevated from Carlaw Avenue, allowing you to bypass the elevator entirely. Dimmers on most light fixtures add another thoughtful touch.Residents also enjoy excellent building amenities including a gym, party room, billiards room, theatre, outdoor BBQ area, and guest suite. Located in the heart of Leslieville, with Jimmie Simpson Park just steps away and cafés, bakeries, restaurants, fitness studios, shops, and everyday conveniences approximately one minute from your door. Experience the vibrant community feel of Leslieville with easy access to Queen Street East, transit, the waterfront, and downtown Toronto.
For sale
C$724,890
88 Colgate Ave #111, Toronto, ON M4M 0A6
1beds
1baths
Apartment
Built in ----
-- sqft lot
$-- Zestimate®
C$--/sqft
C$703/mo HOA
What's special
- 12 days
- 10
- 0
Zillow last checked:
Listing updated:
Listed by:
ROYAL LEPAGE SIGNATURE REALTY
Source: TRREB,MLS®#: E14005358 Originating MLS®#: Toronto Regional Real Estate Board
Originating MLS®#: Toronto Regional Real Estate BoardFacts & features
Interior
Bedrooms & bathrooms
- Bedrooms: 1
- Bathrooms: 1
Bedroom
- Level: Flat
- Dimensions: 3.05 x 6.21
Dining room
- Description: Kitchen
- Level: Flat
- Area: 6.48 Square Meters
- Area source: Other
- Dimensions: 3.00 x 2.16
Foyer
- Description: Living Room
- Level: Flat
- Area: 24.64 Square Meters
- Area source: Other
- Dimensions: 4.08 x 6.04
Kitchen
- Description: Dining Room
- Level: Flat
- Area: 24.64 Square Meters
- Area source: Other
- Dimensions: 4.08 x 6.04
Living room
- Description: Bedroom
- Level: Flat
- Area: 11.12 Square Meters
- Area source: Other
- Dimensions: 2.78 x 4.00
Heating
- Forced Air, Gas
Cooling
- Central Air
Appliances
- Laundry: Ensuite
Features
- Storage, Storage Area Lockers
- Flooring: Carpet Free
- Basement: None
- Has fireplace: No
Interior area
- Living area range: 700-799 null
Property
Parking
- Total spaces: 1
- Parking features: None
- Has attached garage: Yes
Features
- Patio & porch: Deck
- Exterior features: Terrace Balcony
- Has view: Yes
- View description: City
Lot
- Features: Hospital, Library, Public Transit
Details
- Parcel number: 764150011
Construction
Type & style
- Home type: Apartment
- Property subtype: Apartment
- Attached to another structure: Yes
Materials
- Brick, Concrete
Community & HOA
HOA
- Amenities included: Bike Storage, Concierge, Guest Suites, Gym, Party Room/Meeting Room, Visitor Parking
- Services included: CAC Included, Common Elements Included, Building Insurance Included, Parking Included, Water Included, Heat Included
- HOA fee: C$703 monthly
- HOA name: TSCC
Location
- Region: Toronto
Financial & listing details
- Annual tax amount: C$3,606
- Date on market: 10/13/2026
Price history
Price history is unavailable.
Public tax history
Tax history is unavailable.
Climate risks
Neighborhood: South Riverdale
Nearby schools
GreatSchools rating
No schools nearby
We couldn't find any schools near this home.

Similar homes
- C$578,9003 bd2 ba-- sqft35 Rolling Mills Rd #S353, Toronto, ON M5A 0J2For Sale
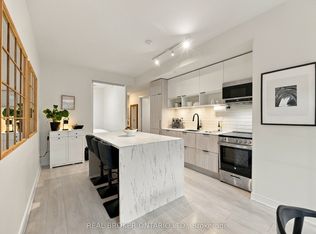 MLS ID #C14098794, REAL BROKER ONTARIO LTD.. TRREB
 - C$739,0002 bd2 ba-- sqftBeBloor Condos, Toronto, ON M6P 4J4For Sale
 MLS ID #C14095062, ROYAL LEPAGE SIGNATURE REALTY. TRREB
 - C$649,0002 bd1 ba-- sqftThe 88 on Broadway, Toronto, ON M4P 0A5For Sale
 MLS ID #C14101508, ROYAL LEPAGE SIGNATURE REALTY. TRREB
 - C$525,0001 bd1 ba-- sqft899 Queen St E #503, Toronto, ON M4M 0C8For Sale
 MLS ID #E13790552, ROYAL LEPAGE SIGNATURE REALTY. TRREB
