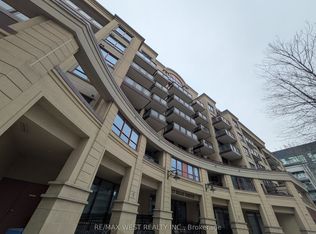
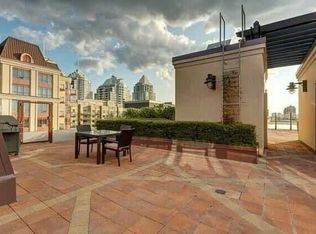
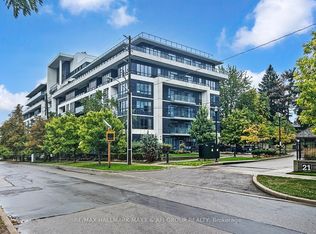
No offer that on this. Quiet yet urban 27 Rean Drive offers the best version of Bayview Village. A very convenient location set inside a boutique, well-maintained building that feels calm, safe, and comfortable to come home to.The layout is exactly what you'd want in a condo: spacious and efficient with no wasted space. The south-facing exposure brings in natural light, while the kitchen offers more functionality than expected, with useful counter space, ample cabinet space, and a breakfast bar. What makes this suite stand out is the complete package. Parking is included! A decent-sized locker is included! And the location is impossible to beat, steps to Bayview Village Shopping Centre, Bayview Subway Station, dining, groceries, daily essentials, and only a short drive to the 401. Merci Condos offers fantastic amenities, including a gym, a rooftop deck with BBQs, a movie theatre, a party room, and concierge service.
For sale
C$389,000
27 Rean Dr #524, Toronto, ON M2K 0A6
1beds
1baths
Apartment
Built in ----
-- sqft lot
$-- Zestimate®
C$--/sqft
C$637/mo HOA
What's special
- 2 days
- 4
- 0
Zillow last checked:
Listing updated:
Listed by:
RE/MAX WEST REALTY INC.
Source: TRREB,MLS®#: C14112072 Originating MLS®#: Toronto Regional Real Estate Board
Originating MLS®#: Toronto Regional Real Estate BoardFacts & features
Interior
Bedrooms & bathrooms
- Bedrooms: 1
- Bathrooms: 1
Primary bedroom
- Level: Main
- Dimensions: 3.4 x 2.98
Dining room
- Level: Main
- Dimensions: 4 x 3.13
Kitchen
- Level: Main
- Dimensions: 2.93 x 2.84
Living room
- Level: Main
- Dimensions: 4 x 3.13
Heating
- Forced Air, Other Source
Cooling
- Central Air
Appliances
- Laundry: Ensuite
Features
- None
- Basement: None
- Has fireplace: No
Interior area
- Living area range: 500-599 null
Property
Parking
- Total spaces: 1
- Parking features: None
- Has garage: Yes
Features
- Exterior features: Open Balcony
- Has view: Yes
- View description: Garden
Details
- Parcel number: 130420113
Construction
Type & style
- Home type: Apartment
- Property subtype: Apartment
Materials
- Concrete
Details
- Builder name: Daniels Corporation
Community & HOA
HOA
- Amenities included: Concierge, Community BBQ, Elevator, Gym, Party Room/Meeting Room, Rooftop Deck/Garden
- Services included: Water Included, Common Elements Included, Parking Included, CAC Included, Building Insurance Included
- HOA fee: C$637 monthly
- HOA name: TSCC
Location
- Region: Toronto
Financial & listing details
- Annual tax amount: C$2,172
- Date on market: 10/23/2026
Price history
Price history is unavailable.
Public tax history
Tax history is unavailable.
Climate risks
Neighborhood: Bayview Village
Nearby schools
GreatSchools rating
No schools nearby
We couldn't find any schools near this home.

Similar homes
- C$555,0002 bd2 ba-- sqft676 Sheppard Ave E #415, Toronto, ON M2K 3E7For Sale
 MLS ID #C14108196, SKYLAND REALTY INC.. TRREB
 - C$429,9001 bd1 ba-- sqft20 Olive Ave #Penthouse 07, Toronto, ON M2N 7G5For Sale
 MLS ID #C14101776, ROYAL LEPAGE TERREQUITY REALTY. TRREB
 - C$465,0001 bd1 ba-- sqftThe Empire, Toronto, ON M2K 3E2For Sale
 MLS ID #C14087036, LANDLORD REALTY INC.. TRREB
 - C$425,0002 bd1 ba-- sqft399 Spring Garden Ave #617, Toronto, ON M2N 3H6For Sale
 MLS ID #C13722836, RE/MAX HALLMARK MAXX & AFI GROUP REALTY. TRREB
