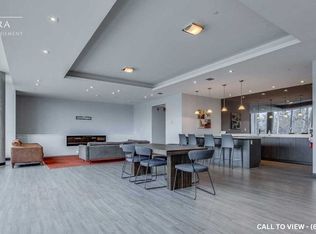
Modern, Bright & Spacious 1 Bedroom + Den Condo Featuring Soaring 9-Foot Ceilings and an Exceptional Open-Concept Layout. This Beautifully Designed Suite Offers a Versatile Den Perfect for a Home Office or Guest Space, Along with a Rare Oversized Private Terrace Balcony Ideal for Outdoor Relaxation and Entertaining. Enjoy Unmatched Convenience with Excellent Transit Access Right at Your Doorstep, Including Multiple TTC Bus Routes, Kennedy Subway Station, Warden Subway Station, and the Scarborough GO Station, Making Commuting Across the GTA Effortless. Amenities include a fitness centre, party room, meeting room, rooftop terrace with BBQ area, and a beautifully landscaped garden. Perfectly Situated Just Minutes from Shopping, Restaurants, Retail Amenities, Downtown Toronto, and the Scenic Lake Ontario Waterfront. An Outstanding Opportunity to Enjoy Modern Condo Living in a Highly Connected and Desirable Location.
For sale
C$399,999
3560 Saint Clair Ave E #116, Toronto, ON M1K 0A9
2beds
1baths
Apartment
Built in ----
-- sqft lot
$-- Zestimate®
C$--/sqft
C$507/mo HOA
What's special
Exceptional open-concept layoutBeautifully landscaped garden
- 75 days |
- 25 |
- 2 |
Zillow last checked:
Listing updated:
Listed by:
ROYAL LEPAGE IGNITE REALTY
Source: TRREB,MLS®#: E13235652 Originating MLS®#: Toronto Regional Real Estate Board
Originating MLS®#: Toronto Regional Real Estate BoardFacts & features
Interior
Bedrooms & bathrooms
- Bedrooms: 2
- Bathrooms: 1
Primary bedroom
- Description: Primary Bedroom
- Level: Main
- Area: 9.21 Square Meters
- Area source: Other
- Dimensions: 2.97 x 3.10
Den
- Level: Main
- Dimensions: 2.26 x 1.74
Dining room
- Description: Dining Room
- Level: Main
- Area: 15.13 Square Meters
- Area source: Other
- Dimensions: 3.10 x 4.88
Kitchen
- Description: Kitchen
- Level: Main
- Area: 6.63 Square Meters
- Area source: Other
- Dimensions: 2.51 x 2.64
Living room
- Description: Living Room
- Level: Main
- Area: 6.63 Square Meters
- Area source: Other
- Dimensions: 2.51 x 2.64
Heating
- Forced Air, Gas
Cooling
- Central Air
Appliances
- Laundry: Ensuite
Features
- Other
- Basement: None
- Has fireplace: No
Interior area
- Living area range: 600-699 null
Video & virtual tour
Property
Parking
- Total spaces: 1
- Parking features: Private, Underground
- Has attached garage: Yes
Features
- Exterior features: Open Balcony
Details
- Parcel number: 765610011
Construction
Type & style
- Home type: Apartment
- Property subtype: Apartment
- Attached to another structure: Yes
Materials
- Brick, Concrete
Community & HOA
Community
- Security: Other
HOA
- Services included: Common Elements Included, Building Insurance Included, Parking Included
- HOA fee: C$507 monthly
- HOA name: TSCC
Location
- Region: Toronto
Financial & listing details
- Annual tax amount: C$1,953
- Date on market: 6/3/2026
Price history
Price history is unavailable.
Public tax history
Tax history is unavailable.
Climate risks
Neighborhood: Kennedy Park
Nearby schools
GreatSchools rating
No schools nearby
We couldn't find any schools near this home.
- C$--2 bd2 ba900 sqft3560 Saint Clair Ave E #409, Toronto, ON M1K0A9Off Market
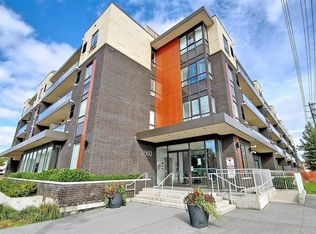
- C$--1 bd1 ba650 sqft3560 Saint Clair Ave E #402, Toronto, ON M1K0A9Off Market
- C$399,9992 bd1 ba-- sqft3560 Saint Clair Ave E #109, Toronto, ON M1K0A9For Sale

- C$899,9996 bd3 ba-- sqft35 Cotton Ave, Toronto, ON M1K1Z5For Sale

- C$948,0006 bd2 ba-- sqft730 Danforth Rd, Toronto, ON M1K1G5For Sale
- C$--3 bd1 ba1.1k sqft36 Hart Ave, Toronto, ON M1K3H1Off Market
- C$10 sqft374 Kennedy Rd #372, Toronto, ON M1K2A5Lot/Land
- C$889,0004 bd3 ba-- sqft592 A Danforth Rd, Toronto, ON M1K1E6For Sale
Similar homes
- C$399,9992 bd1 ba-- sqft3560 Saint Clair Ave E #109, Toronto, ON M1K 0A9For SaleMLS ID #E13235632, ROYAL LEPAGE IGNITE REALTY. TRREB
- C$399,0002 bd1 ba-- sqft350 Seneca Hill Dr #1011, Toronto, ON M2J 4S7For Sale
 MLS ID #C13657510, RE/MAX EXCEL REALTY LTD.. TRREB
 - C$418,9992 bd1 ba-- sqft60 Pavane Linkway #602, Toronto, ON M3C 1A2For Sale
 MLS ID #C13596600, ROYAL LEPAGE URBAN REALTY. TRREB
 - C$435,0002 bd1 ba-- sqft1 Massey Sq #1703, Toronto, ON M4C 5L4For Sale
 MLS ID #E13068446, ROYAL LEPAGE TERREQUITY REALTY. TRREB
 - C$429,0001 bd1 ba-- sqftLinx Condos, Toronto, ON M4C 0B3For SaleMLS ID #E13656540, ROYAL LEPAGE SIGNATURE REALTY. TRREB
- C$440,0002 bd1 ba-- sqft38 Lee Centre Dr #712, Toronto, ON M1H 3J7For SaleMLS ID #E13659628, HOMELIFE/MIRACLE REALTY LTD. TRREB
- C$399,0001 bd1 ba-- sqft275 Yorkland Rd #209, Toronto, ON M2J 0B4For SaleMLS ID #C13458390, RE/MAX REALTRON REALTY INC.. TRREB
- C$499,9002 bd1 ba-- sqft62 Forest Manor Rd #1104, Toronto, ON M2J 0B6For SaleMLS ID #C13675098, HOME LEGEND REALTY INC.. TRREB
- C$439,8002 bd1 ba-- sqft11 Wincott Dr #914, Toronto, ON M9R 2R9For SaleMLS ID #W13668592, CENTURY 21 LEADING EDGE REALTY INC.. TRREB
- C$398,8002 bd1 ba-- sqft238 Albion Rd #102, Toronto, ON M9W 6A7For SaleMLS ID #W13568428, HOMELIFE/MIRACLE REALTY LTD. TRREB
- C$399,0004 bd2 ba-- sqft100 Mornelle Ct #2051, Toronto, ON M1E 4X2For SaleMLS ID #E13597834, HOMELIFE/MIRACLE REALTY LTD. TRREB
- C$388,8001 bd1 ba-- sqftWesttown Condos, Toronto, ON M9M 0C5For SaleMLS ID #W13618738, HOMELIFE/GTA REALTY INC.. TRREB
- C$529,9003 bd2 ba-- sqft10 Gateway Blvd Unit 616, Toronto, ON M3C 3A1For SaleMLS ID #C13090784, RE/MAX REALTRON REALTY INC.. TRREB
- C$393,0002 bd1 ba-- sqft326 Major Mackenzie Dr E #220, Richmond Hill, ON L4C 8T4For SaleMLS ID #N13412176, SUTTON GROUP-ADMIRAL REALTY INC.. TRREB
- C$438,8001 bd1 ba-- sqft60 Orchid Place Dr #11, Toronto, ON M1B 0C4For SaleMLS ID #E13643794, ROYAL LEPAGE SIGNATURE REALTY. TRREB
- C$599,9902 bd2 ba-- sqft286 Main St #2110, Toronto, ON M4C 0B3For SaleMLS ID #E13417018, ROYAL LEPAGE CITIZEN REALTY. TRREB
- C$549,0003 bd2 ba-- sqft125 Omni Dr #1136, Toronto, ON M1P 5A9For SaleMLS ID #E13248720, RE/MAX ROUGE RIVER REALTY LTD.. TRREB
- C$399,0002 bd2 ba-- sqft2901 Kipling Ave #307, Toronto, ON M9V 5E5For SaleMLS ID #W13491064, ROYAL LEPAGE SIGNATURE REALTY. TRREB
- C$480,0002 bd1 ba-- sqft155 Legion Rd N #208, Toronto, ON M8Y 0A7For SaleMLS ID #W13663176, RIGHT AT HOME REALTY INC.. TRREB
- C$400,0001 bd1 ba-- sqft4 Elsinore Path #706, Toronto, ON M8V 4G7For SaleMLS ID #W13537064, Royal LePage Real Estate Associates. TRREB
