Get More On Elsinore. Thoughtfully renovated and move-in ready, this bright one-bedroom condo offers exceptional value in the heart of New Toronto. Freshly painted throughout and featuring new flooring (2026), the functional layout is complemented by a beautifully renovated galley kitchen with quartz countertops, sleek black hardware, white cabinetry, stylish backsplash, and updated finishes completed in 2026. The open-concept living area walks out to a private balcony with views stretching toward Lake Ontario, while the spacious bedroom offers a large closet and plenty of natural light. Located in The Wave by Daniels, residents enjoy underground parking, a party/media room, business centre, and maintenance fees that include heat, water, parking, and common area maintenance. A short walk to the Lake Ontario, shops, cafes, and restaurants of Lakeshore Boulevard. Close to the waterfront, trails, TTC, Mimico GO, and Kipling Subway. An ideal opportunity for first-time buyers, downsizers, or investors seeking a turnkey home in a convenient and connected community.
For sale
C$400,000
4 Elsinore Path #706, Toronto, ON M8V 4G7
1beds
1baths
Apartment
Built in ----
-- sqft lot
$-- Zestimate®
C$--/sqft
C$719/mo HOA
What's special
- 39 days |
- 11 |
- 0 |
Zillow last checked:
Listing updated:
Listed by:
Royal LePage Real Estate Associates
Source: TRREB,MLS®#: W13537064 Originating MLS®#: Toronto Regional Real Estate Board
Originating MLS®#: Toronto Regional Real Estate BoardFacts & features
Interior
Bedrooms & bathrooms
- Bedrooms: 1
- Bathrooms: 1
Bedroom
- Level: Main
- Dimensions: 2.94 x 3.32
Kitchen
- Level: Main
- Dimensions: 3.64 x 3.13
Laundry
- Level: Main
- Dimensions: 2.17 x 1.62
Living room
- Level: Main
- Dimensions: 3.07 x 3.55
Heating
- Forced Air, Gas
Cooling
- Central Air
Appliances
- Laundry: In-Suite Laundry
Features
- Other
- Basement: None
- Has fireplace: No
Interior area
- Living area range: 500-599 null
Video & virtual tour
Property
Parking
- Total spaces: 1
- Parking features: Garage
- Has garage: Yes
Features
- Exterior features: Open Balcony
Lot
- Features: Park, School, Public Transit, Lake/Pond
Details
- Parcel number: 128540095
Construction
Type & style
- Home type: Apartment
- Property subtype: Apartment
Materials
- Stucco (Plaster)
Community & HOA
HOA
- Amenities included: Visitor Parking, Bike Storage, Party Room/Meeting Room
- Services included: Heat Included, Water Included, Parking Included, Common Elements Included
- HOA fee: C$719 monthly
- HOA name: TSC
Location
- Region: Toronto
Financial & listing details
- Annual tax amount: C$1,576
- Date on market: 7/8/2026
Price history
Price history is unavailable.
Public tax history
Tax history is unavailable.
Climate risks
Neighborhood: New Toronto
Nearby schools
GreatSchools rating
No schools nearby
We couldn't find any schools near this home.
- C$329,9901 bd1 ba-- sqft4 Elsinore Path #514, Toronto, ON M8V4G7For Sale

- C$349,9991 bd1 ba-- sqft4 Elsinore Path #1101, Toronto, ON M8V4G7For Sale
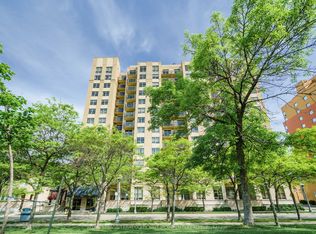
- C$2,2901 bd1 ba-- sqft4 Elsinore Path #601, Toronto, ON M8V4G7For Rent
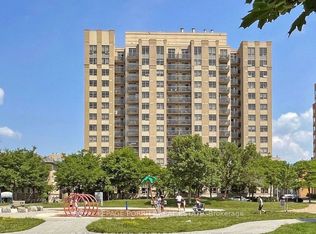
- C$--1 bd1 ba600 sqft4 Elsinore Path, Toronto, ON M8V4G7Off Market

- C$---- bd-- ba-- sqft4 Elsinore Path #402, Toronto, ON M8V4G7Off Market
- C$2,9002 bd3 ba-- sqft260 12th St #19, Toronto, ON M8V0J6For Rent
- C$780,0003 bd3 ba1.2k sqft201 10th St #8, Toronto, ON M8V4C7Pending
- C$2,9502 bd3 ba-- sqft225 Birmingham St #157, Toronto, ON M8V0J5For Rent
Similar homes
- C$329,9901 bd1 ba-- sqft4 Elsinore Path #514, Toronto, ON M8V 4G7For SaleMLS ID #W13545096, RE/MAX REALTY SPECIALISTS INC.. TRREB
- C$349,9991 bd1 ba-- sqftWave Lakeshore West, Toronto, ON M8V 4G7For SaleMLS ID #W13010994, ROYAL LEPAGE TERREQUITY BRIT MCDONALD REALTY. TRREB
- C$400,0002 bd1 ba-- sqft1195 The Queensway #317, Toronto, ON M8Z 0H1For Sale
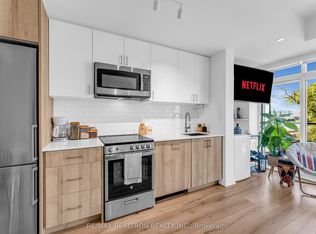 MLS ID #W13265070, RE/MAX REALTRON REALTY INC.. TRREB
 - C$480,0002 bd1 ba-- sqft155 Legion Rd N #208, Toronto, ON M8Y 0A7For Sale
 MLS ID #W13663176, RIGHT AT HOME REALTY INC.. TRREB
 - C$399,9992 bd1 ba-- sqft90 Absolute Ave #307, Mississauga, ON L4Z 0A3For SaleMLS ID #W13653086, HOMELIFE SIGNATURE REALTY. TRREB
- C$375,0001 bd1 ba-- sqft430 Square One Dr #1202, Mississauga, ON L5B 3Y1For SaleMLS ID #W13661918, ROYAL LEPAGE MEADOWTOWNE REALTY. TRREB
- C$399,0002 bd2 ba-- sqftIon Condos, Toronto, ON M3M 0B3For SaleMLS ID #W13608896, REMAX YOUR COMMUNITY REALTY. TRREB
- C$395,0002 bd1 ba-- sqft1420 Dupont St #603, Toronto, ON M6H 0C2For SaleMLS ID #W13454778, HOMELIFE LANDMARK REALTY INC.. TRREB
- C$504,9902 bd1 ba-- sqft1 Michael Power Pl #809, Toronto, ON M9A 0A1For SaleMLS ID #W13663824, CENTURY 21 PEOPLE`S CHOICE REALTY INC.. TRREB
- C$489,8882 bd1 ba-- sqft105 The Queensway Unit 2304, Toronto, ON M6S 5B5For SaleMLS ID #W13663872, REMAX YOUR COMMUNITY REALTY. TRREB
- C$465,0001 bd1 ba-- sqft2212 Lake Shore Blvd W #4107, Toronto, ON M8V 0C2For SaleMLS ID #W13625298, HOMELIFE SUPERSTARS REAL ESTATE LIMITED. TRREB
- C$589,0002 bd1 ba-- sqftWater's Edge, Toronto, ON M8V 0G9New ConstructionMLS ID #W13665956, HAZELTON REAL ESTATE INC.. TRREB
- C$459,9001 bd1 ba-- sqft190 Manitoba St #802, Toronto, ON M8Y 3Y8For SaleMLS ID #W13532586, KELLER WILLIAMS PORTFOLIO REALTY. TRREB
- C$499,8881 bd2 ba-- sqft11 Superior Ave #Townhouse 3, Toronto, ON M8V 0A7New ConstructionMLS ID #W13671108, RE/MAX HALLMARK EASTERN REALTY. TRREB
- C$479,9992 bd1 ba-- sqft1050 The Queensway #207, Toronto, ON M8Z 0A8For SaleMLS ID #W13450106, CAPITAL NORTH REALTY CORPORATION. TRREB
- C$425,0001 bd1 ba-- sqftAvia, Mississauga, ON L5B 3Y1For SaleMLS ID #W13550132, SOTHEBY'S INTERNATIONAL REALTY CANADA. TRREB
- C$439,9901 bd1 ba-- sqftFrench Quarter II, Toronto, ON M5C 3H6For SaleMLS ID #C13645826, Royal LePage Real Estate Associates. TRREB
- C$399,9002 bd1 ba-- sqft10 Laurelcrest St #104, Brampton, ON L6S 5Y3For SaleMLS ID #W13657926, ROYAL LEPAGE MEADOWTOWNE REALTY. TRREB
- C$499,0001 bd1 ba-- sqft1005 King St W #337, Toronto, ON M6K 3M8For SaleMLS ID #C13663312, ROYAL LEPAGE REAL ESTATE SERVICES LTD.. TRREB
- C$509,0001 bd1 ba-- sqft2495 Dundas St W #307, Toronto, ON M6P 1X4For SaleMLS ID #W13673324, BABIAK TEAM REAL ESTATE BROKERAGE LTD.. TRREB
