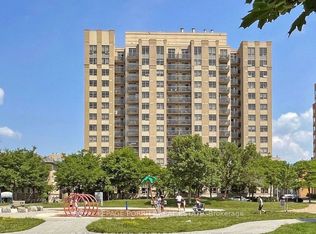

Welcome to this beautifully renovated one-bedroom condo offering a perfect blend of comfort, style, and convenience. Featuring an open-concept layout with combined living and dining areas, this unit is designed for both everyday living and effortless entertaining. The unobstructed view and abundant natural light create a bright, and airy feel throughout the day. The spacious bedroom includes a double closet while the updated kitchen showcases sleek granite countertops, white cabinetry, a modern backsplash and breakfast bar/peninsula. Durable laminate flooring runs throughout, adding warmth and continuity to the space. Additional highlights include in-suite laundry with bonus storage that can function as a private locker, one underground parking space, and access to bike storage (first come, first served). This building is ideally located just steps from the TTC, shops, restaurants, grocery, parks, and the lake - everything you need is right at your doorstep. Enjoy nearby green space at Colonel Samuel Smith Park and easy access to Lakeshore West living. A fantastic opportunity for first-time buyers, down sizers, or investors alike.
For sale
C$349,999
4 Elsinore Path #1101, Toronto, ON M8V 4G7
1beds
1baths
Apartment
Built in ----
-- sqft lot
$-- Zestimate®
C$--/sqft
C$738/mo HOA
What's special
Beautifully renovated one-bedroom condoUnobstructed viewAbundant natural lightWhite cabinetryModern backsplash
- 135 days
- 38
- 2
Zillow last checked:
Listing updated:
Listed by:
ROYAL LEPAGE TERREQUITY BRIT MCDONALD REALTY
Source: TRREB,MLS®#: W13010994 Originating MLS®#: Toronto Regional Real Estate Board
Originating MLS®#: Toronto Regional Real Estate BoardFacts & features
Interior
Bedrooms & bathrooms
- Bedrooms: 1
- Bathrooms: 1
Primary bedroom
- Level: Flat
- Dimensions: 3.81 x 2.83
Dining room
- Level: Flat
- Dimensions: 4.42 x 2.93
Kitchen
- Level: Flat
- Dimensions: 2.16 x 2.79
Living room
- Level: Flat
- Dimensions: 4.42 x 2.93
Heating
- Fan Coil, Electric
Cooling
- Central Air
Appliances
- Laundry: In-Suite Laundry
Features
- None
- Basement: Other
- Has fireplace: No
Interior area
- Living area range: 500-599 null
Video & virtual tour
Property
Parking
- Total spaces: 1
- Parking features: Underground
- Has garage: Yes
Features
- Exterior features: Open Balcony
- Has view: Yes
- View description: Clear
Lot
- Features: Park, Public Transit, Library, Rec./Commun.Centre, Place Of Worship
Details
- Parcel number: 128540146
Construction
Type & style
- Home type: Apartment
- Property subtype: Apartment
Materials
- Concrete
Community & HOA
HOA
- Amenities included: Bike Storage, Bus Ctr (WiFi Bldg), Party Room/Meeting Room, Visitor Parking
- Services included: Heat Included, CAC Included, Parking Included, Building Insurance Included, Water Included, Common Elements Included
- HOA fee: C$738 monthly
- HOA name: TSCC
Location
- Region: Toronto
Financial & listing details
- Annual tax amount: C$1,606
- Date on market: 4/17/2026
Price history
Price history is unavailable.
Public tax history
Tax history is unavailable.
Climate risks
Neighborhood: New Toronto
Nearby schools
GreatSchools rating
No schools nearby
We couldn't find any schools near this home.
Similar homes
- C$329,9901 bd1 ba-- sqft4 Elsinore Path #514, Toronto, ON M8V 4G7For Sale
 MLS ID #W13545096, RE/MAX REALTY SPECIALISTS INC.. TRREB
 - C$389,0001 bd1 ba-- sqft1 Neighbourhood Ln #505, Toronto, ON M8Y 0C2For Sale
 MLS ID #W13714222, RE/MAX REALTY SPECIALISTS INC.. TRREB
 - C$439,9991 bd1 ba-- sqft215 Sherway Gardens Rd #2005, Toronto, ON M9C 0A4New Construction
 MLS ID #W13725164, CENTURY 21 PEOPLE`S CHOICE REALTY INC.. TRREB
 - C$380,0002 bd2 ba-- sqft840 Queens Plate Dr #612, Toronto, ON M9W 0E7For Sale
 MLS ID #W13723146, RE/MAX HALLMARK YORK GROUP REALTY LTD.. TRREB
