Welcome to Unit 302 at 3501 Glen Erin Drive, a beautifully maintained and exceptionally private corner end unit quietly positioned at the back of the building. This spacious residence boasts a bright open concept layout featuring a generous living and dining area with seamless transitions out to an expansive private balcony overlooking the serene treed views of the adjacent park and trail system. The modernized kitchen comes equipped with contemporary cabinetry and sleek stainless steel appliances, flowing effortlessly into the main living spaces. Accommodation includes a large primary bedroom complete with a walk-in closet alongside two additional well proportioned bedrooms featuring quality finishes and ample storage. Situated in the highly desirable Erin Mills neighborhood, this property puts daily necessities right at your doorstep. Residents enjoy close proximity to South Common Centre, local grocery stores, shopping plazas, dining options, coffee shops, and healthcare services. Commuters will appreciate the convenience of being just minutes away from the South Common Centre Bus Terminal, providing seamless public transit connections across Mississauga, with quick access to major highways and local parks. Building amenities include secure underground parking, visitor parking, and a party room. Experience comfortable and connected living in a prime location
For sale
C$399,999
3501 Glen Erin Dr #302, Mississauga, ON L5L 2E9
3beds
1baths
Apartment
Built in ----
-- sqft lot
$-- Zestimate®
C$--/sqft
C$1,241/mo HOA
What's special
Bright open concept layoutExpansive private balconyModernized kitchenContemporary cabinetrySleek stainless steel appliancesLarge primary bedroomWalk-in closet
- 3 days
- 13
- 0
Zillow last checked:
Listing updated:
Listed by:
HOMELIFE/MIRACLE REALTY LTD
Source: TRREB,MLS®#: W13716292 Originating MLS®#: Toronto Regional Real Estate Board
Originating MLS®#: Toronto Regional Real Estate BoardFacts & features
Interior
Bedrooms & bathrooms
- Bedrooms: 3
- Bathrooms: 1
Primary bedroom
- Level: Flat
- Dimensions: 5.2 x 3.03
Bedroom 2
- Level: Flat
- Dimensions: 3.6 x 3.39
Bedroom 3
- Level: Flat
- Dimensions: 3.6 x 2.7
Dining room
- Level: Flat
- Dimensions: 2.82 x 2.52
Kitchen
- Level: Flat
- Dimensions: 2.88 x 2.26
Living room
- Level: Flat
- Dimensions: 5.77 x 2.94
Other
- Level: Flat
- Dimensions: 5.3 x 1.84
Heating
- Baseboard, Electric
Cooling
- None
Appliances
- Laundry: Ensuite
Features
- Primary Bedroom - Main Floor
- Basement: None
- Has fireplace: No
Interior area
- Living area range: 900-999 null
Video & virtual tour
Property
Parking
- Total spaces: 1
- Parking features: Underground
Features
- Exterior features: Open Balcony
Details
- Parcel number: 197750019
Construction
Type & style
- Home type: Apartment
- Property subtype: Apartment
Materials
- Brick
Community & HOA
HOA
- Services included: Heat Included, Water Included, Common Elements Included, Building Insurance Included, Parking Included
- HOA fee: C$1,241 monthly
- HOA name: PCC
Location
- Region: Mississauga
Financial & listing details
- Annual tax amount: C$2,621
- Date on market: 8/26/2026
Price history
Price history is unavailable.
Public tax history
Tax history is unavailable.
Climate risks
Neighborhood: L5L
Nearby schools
GreatSchools rating
No schools nearby
We couldn't find any schools near this home.

- C$409,0882 bd1 ba-- sqft3501 Glen Erin Dr #905, Mississauga, ON L5L2E9For Sale
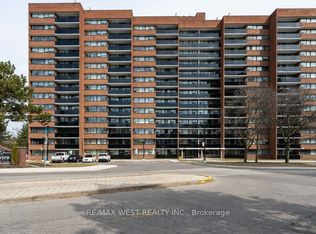
- C$350,0003 bd1 ba-- sqft3501 Glen Erin Dr #1001, Mississauga, ON L5L2E9For Sale
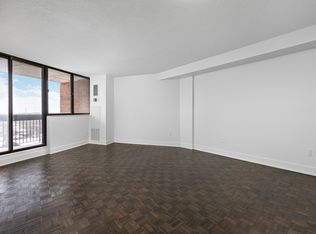
- C$--3 bd1 ba1k sqft2445 The Collegeway #210, Mississauga, ON L5L2E5Off Market
- C$--2 bd1 ba939 sqft2445 The Collegeway #101, Mississauga, ON L5L2E5Off Market
Similar homes
- C$375,0002 bd1 ba-- sqftKingsmere on the Park, Mississauga, ON L5C 4H3For Sale
 MLS ID #W13685294, ROYAL LEPAGE SIGNATURE REALTY. TRREB
 - C$480,0003 bd2 ba-- sqft3170 Kirwin Ave #1003, Mississauga, ON L5A 3R1For Sale
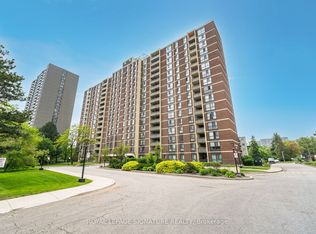 MLS ID #W13712334, ROYAL LEPAGE SIGNATURE REALTY. TRREB
 - C$508,8003 bd2 ba-- sqft4450 Tucana Ct #902, Mississauga, ON L5R 3R4For Sale
 MLS ID #W13724812, CENTURY 21 MILLENNIUM INC.. TRREB
 - C$399,9003 bd2 ba-- sqft3590 Kaneff Cres #1907, Mississauga, ON L5A 3X3For Sale
 MLS ID #W13627478, ROYAL LEPAGE SUPREME REALTY. TRREB
