Rare opportunity to own a spacious 3-bedroom unit in the highly sought-after Erin Mills community, featuring breathtaking unobstructed views of the Glen Erin Woodlands. This bright and sun-filled unit offers large windows throughout and an oversized balcony overlooking lush greenery and scenic trails - perfect for relaxing or entertaining. With laminate flooring throughout, this unit boasts generously sized bedrooms, including a primary retreat with a walk-in closet. Abundant closet space plus an exclusive locker ensures all your storage needs are covered. Convenient provision for ensuite laundry adds to the functionality. Enjoy exceptional value with ALL utilities included in the maintenance fees-a major cost saving advantage. The building has been recently renovated, enhancing both aesthetics and long-term investment potential. Unbeatable location with transit at your doorstep and just minutes to GO stations, Square One, shopping, and everyday essentials. Perfect for families, investors, or anyone looking for space, convenience, and strong long term value in a prime location
Under contract
C$350,000
3501 Glen Erin Dr #1001, Mississauga, ON L5L 2E9
3beds
1baths
Apartment
Built in ----
-- sqft lot
$-- Zestimate®
C$--/sqft
C$1,314/mo HOA
What's special
Bright and sun-filled unitLarge windows throughoutLaminate flooring throughoutGenerously sized bedroomsAbundant closet space
- 22 days
- 59
- 0
Zillow last checked:
Listing updated:
Listed by:
RE/MAX WEST REALTY INC.
Source: TRREB,MLS®#: W13662410 Originating MLS®#: Toronto Regional Real Estate Board
Originating MLS®#: Toronto Regional Real Estate BoardFacts & features
Interior
Bedrooms & bathrooms
- Bedrooms: 3
- Bathrooms: 1
Primary bedroom
- Level: Main
- Dimensions: 4.3 x 3.05
Bedroom 2
- Level: Main
- Dimensions: 3.69 x 2.5
Bedroom 3
- Level: Main
- Dimensions: 3.41 x 2.74
Bathroom
- Level: Main
- Dimensions: 1.25 x 2.16
Dining room
- Level: Main
- Dimensions: 3.02 x 2.53
Kitchen
- Level: Main
- Dimensions: 3.47 x 2.16
Living room
- Level: Main
- Dimensions: 5.82 x 3.05
Heating
- Baseboard, Electric
Cooling
- None
Appliances
- Laundry: Coin Operated, Common Area, Washer Hookup
Features
- Flooring: Carpet Free
- Basement: None
- Has fireplace: No
Interior area
- Living area range: 1000-1199 null
Property
Parking
- Total spaces: 1
- Parking features: Private
- Has garage: Yes
Features
- Exterior features: Backs On Green Belt, Controlled Entry, Open Balcony
- Has view: Yes
- View description: City, Clear, Park/Greenbelt, Trees/Woods
Lot
- Features: Clear View, Greenbelt/Conservation, Hospital, Park, Public Transit, School
Details
- Parcel number: 197750104
Construction
Type & style
- Home type: Apartment
- Property subtype: Apartment
Materials
- Brick
Community & HOA
Community
- Security: Monitored, Concierge/Security
HOA
- Amenities included: Bike Storage, Elevator, Exercise Room, Gym, Party Room/Meeting Room, Visitor Parking
- Services included: Heat Included, Common Elements Included, Hydro Included, Building Insurance Included, Water Included, Parking Included
- HOA fee: C$1,314 monthly
- HOA name: PSCC
Location
- Region: Mississauga
Financial & listing details
- Annual tax amount: C$2,574
- Date on market: 8/11/2026
Price history
Price history is unavailable.
Public tax history
Tax history is unavailable.
Climate risks
Neighborhood: L5L
Nearby schools
GreatSchools rating
No schools nearby
We couldn't find any schools near this home.
- C$409,0882 bd1 ba-- sqft3501 Glen Erin Dr #905, Mississauga, ON L5L2E9For Sale

- C$399,9993 bd1 ba-- sqft3501 Glen Erin Dr #302, Mississauga, ON L5L2E9For Sale

- C$--3 bd1 ba1k sqft2445 The Collegeway #210, Mississauga, ON L5L2E5Off Market
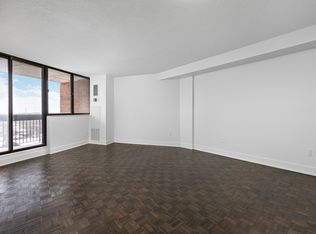
- C$--2 bd1 ba939 sqft2445 The Collegeway #101, Mississauga, ON L5L2E5Off Market
Similar homes
- C$409,0882 bd1 ba-- sqft3501 Glen Erin Dr #905, Mississauga, ON L5L 2E9For SaleMLS ID #W12733978, CENTURY 21 PROPERTY ZONE REALTY INC.. TRREB
- C$399,0003 bd1 ba-- sqft115 Hillcrest Ave #1614, Mississauga, ON L5B 3Y9For Sale
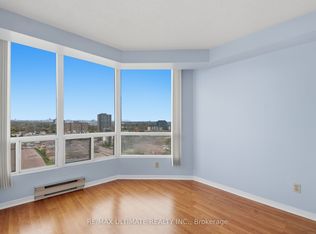 MLS ID #W13699228, RE/MAX ULTIMATE REALTY INC.. TRREB
 - C$500,0003 bd2 ba-- sqftNevada, Mississauga, ON L5L 5P9For Sale
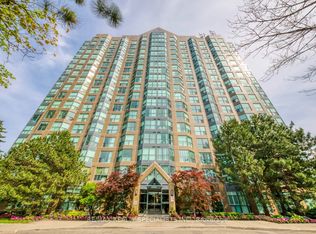 MLS ID #W13651518, RE/MAX REALTY SPECIALISTS INC.. TRREB
 - C$365,0002 bd2 ba-- sqftTRAILWOOD PLACE, Mississauga, ON L4Z 3L6For Sale
 MLS ID #W13673802, ROYAL LEPAGE SIGNATURE REALTY. TRREB
