Charming 2-Bedroom Condo with Stunning Views! Welcome to this beautifully maintained 2-bedroom, 1-bathroom condo, offering over 800 sq. ft. of bright and inviting living space where natural light floods the home, while the stunning views provide a peaceful backdrop. This well-maintained building includes all utilities in the monthly fees for stress-free living. Additional perks include Rare 2 underground parking spot and a locker for extra convenience. Ideally located in the Erin Mills community of south-central Mississauga, close to transit, shopping, and dining, this move-in-ready home is perfect for first-time buyers, downsizers, or investors.
For sale
C$409,088
3501 Glen Erin Dr #905, Mississauga, ON L5L 2E9
2beds
1baths
Apartment
Built in ----
-- sqft lot
$-- Zestimate®
C$--/sqft
C$1,149/mo HOA
What's special
Stunning views
- 214 days
- 5
- 0
Zillow last checked:
Listing updated:
Listed by:
CENTURY 21 PROPERTY ZONE REALTY INC.
Source: TRREB,MLS®#: W12733978 Originating MLS®#: Toronto Regional Real Estate Board
Originating MLS®#: Toronto Regional Real Estate BoardFacts & features
Interior
Bedrooms & bathrooms
- Bedrooms: 2
- Bathrooms: 1
Primary bedroom
- Level: Main
- Dimensions: 5.01 x 4.44
Bedroom 2
- Level: Main
- Dimensions: 3.88 x 3.66
Dining room
- Level: Main
- Dimensions: 4.33 x 4.01
Kitchen
- Level: Main
- Dimensions: 3.33 x 2.77
Living room
- Level: Main
- Dimensions: 6.01 x 4.44
Heating
- Baseboard, Electric
Cooling
- Wall Unit(s)
Appliances
- Laundry: Ensuite
Features
- Basement: None
- Has fireplace: No
Interior area
- Living area range: 800-899 null
Property
Parking
- Total spaces: 2
- Parking features: Garage
- Has garage: Yes
Features
- Levels: Multi-Level
- Exterior features: Landscaped, Lawn Sprinkler System, Year Round Living, Open Balcony
- Has view: Yes
- View description: City, Downtown, Forest, Panoramic, Skyline, Trees/Woods
Details
- Parcel number: 197750100
- Other equipment: Intercom
Construction
Type & style
- Home type: Apartment
- Property subtype: Apartment
Materials
- Brick Front
- Foundation: Concrete Block
- Roof: Flat
Community & HOA
Community
- Security: Security Gate
HOA
- Services included: Heat Included, Hydro Included, Water Included, Common Elements Included, Parking Included, Building Insurance Included
- HOA fee: C$1,149 monthly
- HOA name: PSCC
Location
- Region: Mississauga
Financial & listing details
- Annual tax amount: C$2,274
- Date on market: 1/27/2026
Price history
Price history is unavailable.
Public tax history
Tax history is unavailable.
Climate risks
Neighborhood: L5L
Nearby schools
GreatSchools rating
No schools nearby
We couldn't find any schools near this home.
- C$399,9993 bd1 ba-- sqft3501 Glen Erin Dr #302, Mississauga, ON L5L2E9For Sale

- C$350,0003 bd1 ba-- sqft3501 Glen Erin Dr #1001, Mississauga, ON L5L2E9For Sale
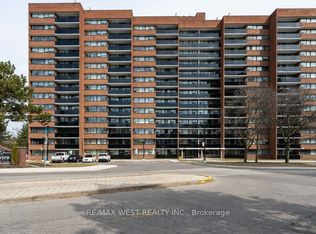
- C$--3 bd1 ba1k sqft2445 The Collegeway #210, Mississauga, ON L5L2E5Off Market
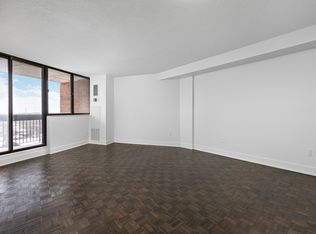
- C$--2 bd1 ba939 sqft2445 The Collegeway #101, Mississauga, ON L5L2E5Off Market
Similar homes
- C$440,0002 bd2 ba-- sqft75 King St E #1212, Mississauga, ON L5A 4G5For Sale
 MLS ID #W13712324, ROYAL LEPAGE REAL ESTATE SERVICES LTD.. TRREB
 - C$399,9992 bd2 ba-- sqft1230 Marlborough Ct W #1106, Oakville, ON L6H 3K6For Sale
 MLS ID #W13700864, CENTURY 21 LEADING EDGE REALTY INC.. TRREB
 - C$409,9992 bd1 ba-- sqft3120 Kirwin Ave #1109, Mississauga, ON L5A 3R2For Sale
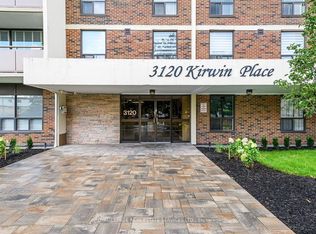 MLS ID #W13654494, ROYAL LEPAGE REAL ESTATE SERVICES LTD.. TRREB
 - C$525,0002 bd2 ba-- sqft2177 Burnhamthorpe Rd W #309, Mississauga, ON L5L 5P9For Sale
 MLS ID #W13648554, Royal LePage Real Estate Services Ltd., Brokerage. TRREB
