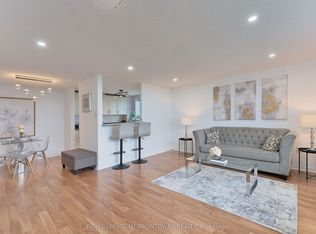
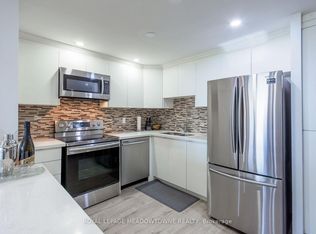
This bright, refurbished suite has 2 bedrooms and 2 parking spaces (side by side). Hallmark Place is a superior building situated at a prime location in Meadowvale. The floor plan is spacious (almost 1000sqft) and provides plenty of room for living and entertaining. The living room can accommodate multiple pieces of furniture. The dining room is separate and ideal for those who enjoy great meals with family and friends. The 2 private bedrooms are also spacious, with large closets and brand new laminate flooring. Walk-out to the private balcony and enjoy beautiful sunsets and panoramic views. This suite is very clean, fresh and ready to move-in today and enjoy. The building and property are also well maintained with many amenities available for owners to enjoy, such as a large party/meeting room with kitchen, a separate exercise room with modern equipment and plenty of visitor parking. The condo corporation also has a private outdoor swimming pool on the property for owners to spend hot summer days relaxing and hanging out. A resident Superintendent also exists to keep the building and its amenities in good condition. The property is located within walking/biking distance to schools, mature parks, trails, sports fields and the Meadowvale Community Centre, with Library and Lake Aquitaine. The Meadowvale Town Centre is also nearby for your shopping, dining, banking, healthcare and daycare requirements. Mississauga Transit & GO Transit operate regular daily bus schedules along Aquitaine Ave, with bus stops near the building. Meadowvale GO Station (train & bus) is close, as are Hwys 401, 403, 407 for any commuting requirements. Some photos have been enhanced using virtual staging.
For sale
C$450,000
6720 Glen Erin Dr #904, Mississauga, ON L5N 3K8
2beds
1baths
Apartment
Built in ----
-- sqft lot
$-- Zestimate®
C$--/sqft
C$857/mo HOA
What's special
Bright refurbished suiteBrand new laminate flooring
- 66 days
- 4
- 0
Zillow last checked:
Listing updated:
Listed by:
ROYAL LEPAGE REAL ESTATE SERVICES LTD.
Source: TRREB,MLS®#: W13494274 Originating MLS®#: Toronto Regional Real Estate Board
Originating MLS®#: Toronto Regional Real Estate BoardFacts & features
Interior
Bedrooms & bathrooms
- Bedrooms: 2
- Bathrooms: 1
Primary bedroom
- Level: Flat
- Dimensions: 4 x 3.7
Bedroom 2
- Level: Flat
- Dimensions: 4 x 2.73
Dining room
- Level: Flat
- Dimensions: 3.08 x 2.35
Foyer
- Level: Flat
- Dimensions: 1.6 x 1.5
Kitchen
- Level: Flat
- Dimensions: 2.7 x 2.67
Living room
- Level: Flat
- Dimensions: 5.61 x 3.9
Pantry
- Level: Flat
- Dimensions: 1.62 x 1.28
Heating
- Forced Air, Electric
Cooling
- Wall Unit(s)
Appliances
- Laundry: In Building, In-Suite Laundry
Features
- Separate Heating Controls
- Basement: None
- Has fireplace: No
Interior area
- Living area range: 900-999 null
Property
Parking
- Total spaces: 2
- Parking features: Private
- Has garage: Yes
Accessibility
- Accessibility features: Elevator, Level Entrance
Features
- Exterior features: Open Balcony
- Has view: Yes
- View description: Panoramic, Clear
Lot
- Features: Greenbelt/Conservation, Lake/Pond, Park, Place Of Worship, Rec./Commun.Centre, Public Transit
Details
- Parcel number: 197740130
Construction
Type & style
- Home type: Apartment
- Property subtype: Apartment
Materials
- Brick, Concrete
Community & HOA
HOA
- Amenities included: Exercise Room, Outdoor Pool, Visitor Parking, Party Room/Meeting Room, Bike Storage, Elevator
- Services included: Common Elements Included, Hydro Included, Building Insurance Included, Water Included, Parking Included, Heat Included, CAC Included
- HOA fee: C$857 monthly
- HOA name: PSCC
Location
- Region: Mississauga
Financial & listing details
- Annual tax amount: C$2,610
- Date on market: 6/26/2026
Price history
Price history is unavailable.
Public tax history
Tax history is unavailable.
Climate risks
Neighborhood: Meadowvale
Nearby schools
GreatSchools rating
No schools nearby
We couldn't find any schools near this home.
- C$455,0002 bd1 ba-- sqft6720 Glen Erin Dr #1013, Mississauga, ON L5N3K8For Sale
- C$--2 bd1 ba1k sqft6720 Glen Erin Dr #913, Mississauga, ON L5N3K8Off Market

- C$379,0001 bd1 ba-- sqft6720 Glen Erin Dr #1012, Mississauga, ON L5N3K8For Sale

- C$--2 bd1 ba962 sqft6720 Glen Erin Dr UNIT 701, Mississauga, ON L5N3K8Off Market
Similar homes
- C$455,0002 bd1 ba-- sqft6720 Glen Erin Dr #1013, Mississauga, ON L5N 3K8For SaleMLS ID #W13539716, ROYAL LEPAGE MEADOWTOWNE REALTY. TRREB
- C$469,0002 bd2 ba-- sqftParkview, Mississauga, ON L5N 3T6For Sale
 MLS ID #W13537796, ROYAL LEPAGE MEADOWTOWNE REALTY. TRREB
 - C$494,9002 bd2 ba-- sqft6500 Montevideo Rd #605, Mississauga, ON L5N 3T6For Sale
 MLS ID #W13637438, HOMELIFE PLATINUM REALTY INC.. TRREB
 - C$379,0001 bd1 ba-- sqft6720 Glen Erin Dr #1012, Mississauga, ON L5N 3K8For SaleMLS ID #W13497338, ROYAL LEPAGE REALTY PLUS. TRREB
