Welcome to 6720 Glen Erin Drive, Mississauga*3rd floor*End unit*Stunning 2 bedroom condo for sale*887sf*Freshly painted*As you enter you are greeted by a welcoming foyer with a double closet*To your left you will find an open concept dining room overlooking the kitchen & living room*The kitchen has been updated and has almost new stainless steel fridge, stove, hood vent, built-in dishwasher [Feb 2025], a window and a pass through to the living room*The bright living room offers a built-in television entertainment unit, pot lights, computer niche, and a walkout to the balcony offering stunning views*To the right of the foyer you will find 2 spacious bedrooms with double closets*There is a 4 piece bathroom combined with an all in one washer/dryer combo unit*and an in-unit storage room*This unit comes with 1 underground parking and 1 bicycle storage spot*Extras include a newer PTAC system for heating & air conditioning [Nov 2024 with a 4 year warranty]*Maintenance fees include heating, hydro and water*Building amenities include a heated outdoor pool, gym, party room, laundry room for residence use, bicycle storage room and lots of visitor parking*Steps to Meadowvale Town Centre, library, GO station, hospital and 400 series highways*Status Certificate is available*
Sold for $461,000
C$461,000
6720 Glen Erin Dr #313, Mississauga, ON L5N 3K8
2beds
887sqft
Condo/Apt Unit, Residential, Condominium
Built in 2005
-- sqft lot
$-- Zestimate®
C$520/sqft
C$2,463 Estimated rent
Home value
Not available
Estimated sales range
Not available
Not available
Owner options
List your home for rent
C$2,463/mo
Rent Zestimate®
Find your next renter with Zillow Rental Manager. Plus, with online applications, you can quickly screen prospective tenants – for free.
C$2,463/mo
Rent Zestimate®
Refinance and save
C$2,624/mo
Est. payment
Refinancing to a lower rate could help reduce your monthly payments and save thousands over the life of the loan.
C$2,624/mo
Est. payment
Explore your selling options
Work with a Zillow partner agent
Leverage their expertise and Zillow's premium Showcase listings to get your home seen by more buyers.
Get startedList with your own agent
Get your home in front of millions of buyers by listing it on Zillow.
Learn how to do itSell it yourself
Take full control of how buyers see your home on Zillow by listing For Sale by Owner (FSBO).
List your homeWhat's special
End unitOpen concept dining roomBuilt-in television entertainment unitPot lightsWalkout to the balconyStunning viewsSpacious bedrooms
Zillow last checked:
Listing updated:
Listed by:
Bruno Caldarelli, Broker of Record,
Key Realty Connections Inc.
Source: ITSO,MLS®#: 40774227Originating MLS®#: Cornerstone Association of REALTORS®
Facts & features
Interior
Bedrooms & bathrooms
- Bedrooms: 2
- Bathrooms: 1
- Full bathrooms: 1
- Main level bathrooms: 1
- Main level bedrooms: 2
Other
- Description: Broadloom, window, double mirrored closets
- Level: Main
Bedroom
- Description: Broadloom, window, double closets
- Level: Main
Bathroom
- Description: 4 piece bathroom and laundry room
- Features: 4-Piece
- Level: Main
Dining room
- Description: Laminate floors, open concept, overlooks living room and kitchen
- Level: Main
Foyer
- Description: Ceramic floors, double closet
- Level: Main
Kitchen
- Description: Window, newer stainless steel appliances[2025], pass through, ceramic floors
- Level: Main
Living room
- Description: Laminate floors, pot lights, walk-out to balcony
- Level: Main
Storage
- Description: Laminate floors
- Level: Main
Heating
- Natural Gas
Cooling
- Central Air
Appliances
- Included: Dishwasher, Range Hood, Refrigerator, Stove
- Laundry: Common Area, In-Suite
Features
- None
- Has fireplace: No
Interior area
- Total structure area: 887
- Total interior livable area: 887 sqft
- Finished area above ground: 887
Property
Parking
- Total spaces: 1
- Parking features: No Driveway Parking
- Garage spaces: 1
- Details: Assigned Space: 117
Features
- Patio & porch: Open
- Has private pool: Yes
- Pool features: Outdoor Pool
- Frontage type: North
Lot
- Features: Urban, Highway Access, Hospital, Library, Park, Public Transit, Rec./Community Centre, Schools
Details
- Parcel number: 197740220
- Zoning: RA3
Construction
Type & style
- Home type: Condo
- Architectural style: 1 Storey/Apt
- Property subtype: Condo/Apt Unit, Residential, Condominium
- Attached to another structure: Yes
Materials
- Brick, Concrete
- Roof: Asphalt
Condition
- 16-30 Years
- New construction: No
- Year built: 2005
Utilities & green energy
- Sewer: Sewer (Municipal)
- Water: Municipal
Community & HOA
HOA
- Has HOA: Yes
- Amenities included: Elevator(s), Fitness Center, Party Room, Pool, Parking
- Services included: Hydro, Gas, Water, Common Elements
- HOA fee: C$675 monthly
- Second HOA fee: C$675 monthly
Location
- Region: Mississauga
Financial & listing details
- Price per square foot: C$520/sqft
- Annual tax amount: C$2,326
- Date on market: 9/30/2025
- Inclusions: Dishwasher, Range Hood, Refrigerator, Stove, All Existing Light Fixtures, Window Coverings, Built-In Living Room Television Entertainment Unit, Stainless Steel Fridge, Stove, Hood Vent, Built-In Dishwasher, Combo Washer/Dryer]
Price history
| Date | Event | Price |
|---|---|---|
| 11/27/2025 | Sold | C$461,000C$520/sqft |
Source: ITSO #40774227 Report a problem | ||
Public tax history
Tax history is unavailable.
Neighborhood: Meadowvale
Nearby homes
- C$390,0001 bd1 ba624 sqft6720 Glen Erin Dr #312, Mississauga, ON L5N3K8For Sale

- C$380,0001 bd1 ba673 sqft6720 Glen Erin Dr #302, Mississauga, ON L5N3K8Sold
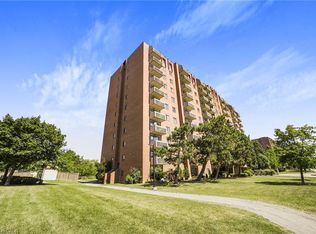
- C$--2 bd1 ba-- sqft6720 Glen Erin Dr #401, Mississauga, ON L5N3K8Off Market
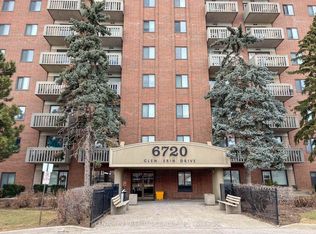
- C$380,0001 bd1 ba-- sqft6720 Glen Erin Dr #912, Mississauga, ON L5N3K8For Sale

- C$455,0002 bd1 ba-- sqft6720 Glen Erin Dr #1013, Mississauga, ON L5N3K8For Sale
- C$450,0002 bd1 ba-- sqft6720 Glen Erin Dr #904, Mississauga, ON L5N3K8For Sale
- C$--2 bd1 ba1k sqft6720 Glen Erin Dr #913, Mississauga, ON L5N3K8Off Market
- C$379,0001 bd1 ba-- sqft6720 Glen Erin Dr #1012, Mississauga, ON L5N3K8For Sale
Nearby schools
GreatSchools rating
No schools nearby
We couldn't find any schools near this home.
- Ontario
- Peel Regional Municipality
- Mississauga
- L5N 3K8
- Meadowvale
- 6720 Glen Erin Dr Unit 313
