Welcome to this bright and airy 1- bedroom, 1 bathroom condo complete with a parking spot and in-suite laundry. Offering a spacious, open-concept layout designed for comfortable everyday living. Thoughtfully updated and move-in ready, this home features durable laminate flooring, pot lights throughout, and an abundance of natural light that fills the space beautifully. The functional layout makes the most of every square foot, with a generously sized bedroom, ample closet space, and a seamless flow between living, dining, and kitchen areas. The kitchen offers plenty of storage and workspace, making it as practical as it is inviting. Added bonuses include a new A/C and furnace for year-round comfort and peace of mind. Located in one of Mississauga’s most convenient communities, you’re just a short 5-minute walk to Meadowvale Town Centre with shops, restaurants, groceries, and everyday essentials at your doorstep. Commuters will love the quick 2-minute drive to Meadowvale GO Station, along with easy access to Highways 401 and 407. Costco, Walmart, parks, and schools are all just minutes away. An exceptional opportunity for first-time buyers, downsizers, or investors looking for a beautifully maintained home in a prime Meadowvale location.
For sale
C$390,000
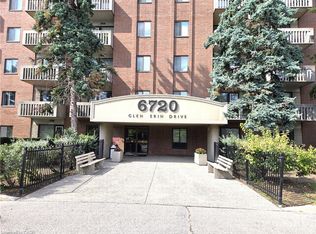
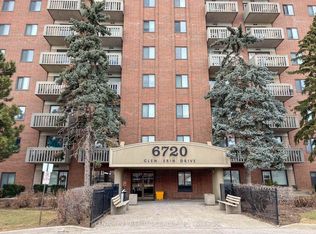
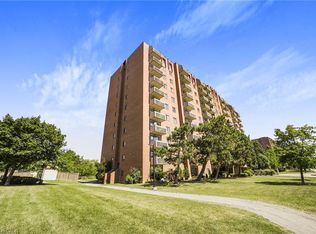
6720 Glen Erin Dr #312, Mississauga, ON L5N 3K8
1beds
624sqft
Condo/Apt Unit, Residential, Condominium
Built in 2005
-- sqft lot
$-- Zestimate®
C$625/sqft
C$553/mo HOA
What's special
- 82 days
- 29
- 1
Zillow last checked:
Listing updated:
Listed by:
Brooke Hicks, Broker,
Royal LePage Burloak Real Estate Services,
Non Mem, Salesperson,
Royal LePage Burloak Real Estate Services Ltd.
Source: ITSO,MLS®#: 40838943Originating MLS®#: Cornerstone Association of REALTORS®
Facts & features
Interior
Bedrooms & bathrooms
- Bedrooms: 1
- Bathrooms: 1
- Full bathrooms: 1
- Main level bathrooms: 1
- Main level bedrooms: 1
Bedroom
- Level: Main
Bathroom
- Features: 4-Piece
- Level: Main
Dining room
- Level: Main
Foyer
- Level: Main
Kitchen
- Level: Main
Living room
- Level: Main
Heating
- Forced Air
Cooling
- Central Air
Appliances
- Included: Dishwasher, Dryer, Range Hood, Refrigerator, Stove, Washer
- Laundry: In-Suite
Features
- Built-In Appliances
- Windows: Window Coverings
- Basement: None
- Has fireplace: No
Interior area
- Total structure area: 624
- Total interior livable area: 624 sqft
- Finished area above ground: 624
Property
Parking
- Total spaces: 2
- Parking features: Outside/Surface/Open
- Garage spaces: 1
- Uncovered spaces: 1
- Details: Assigned Space: 122
Features
- Stories: 1
- Patio & porch: Open
- Frontage type: North
Lot
- Features: Urban, Public Transit, Shopping Nearby
Details
- Parcel number: 197740225
- Zoning: RA3
Construction
Type & style
- Home type: Condo
- Architectural style: Apartment
- Property subtype: Condo/Apt Unit, Residential, Condominium
- Attached to another structure: Yes
Materials
- Brick
- Foundation: Concrete Perimeter
- Roof: Flat
Condition
- 16-30 Years
- New construction: No
- Year built: 2005
Utilities & green energy
- Sewer: Sewer (Municipal)
- Water: Municipal
Community & HOA
HOA
- Has HOA: Yes
- Amenities included: Fitness Center, Party Room, Pool, Parking
- Services included: Association Fee, Insurance, Central Air Conditioning, Common Elements, Heat, Hydro, Gas, Parking, Snow Removal, Water
- HOA fee: C$553 monthly
Location
- Region: Mississauga
Financial & listing details
- Price per square foot: C$625/sqft
- Annual tax amount: C$1,923
- Date on market: 6/12/2026
- Inclusions: Dishwasher, Dryer, Range Hood, Refrigerator, Stove, Washer, Window Coverings
Price history
| Date | Event | Price |
|---|---|---|
| 7/28/2026 | Price change | C$390,000-2.5%C$625/sqft |
Source:  TRREB #W13437392 Report a problem TRREB #W13437392 Report a problem | ||
| 6/12/2026 | Listed for sale | C$399,900C$641/sqft |
Source: TRREB #W13437392 Report a problem | ||
Public tax history
Tax history is unavailable.
Climate risks
Neighborhood: Meadowvale
Nearby schools
GreatSchools rating
No schools nearby
We couldn't find any schools near this home.
- C$461,0002 bd1 ba887 sqft6720 Glen Erin Dr #313, Mississauga, ON L5N3K8Sold
- C$--2 bd1 ba-- sqft6720 Glen Erin Dr #401, Mississauga, ON L5N3K8Off Market
- C$380,0001 bd1 ba673 sqft6720 Glen Erin Dr #302, Mississauga, ON L5N3K8Sold
- C$380,0001 bd1 ba-- sqft6720 Glen Erin Dr #912, Mississauga, ON L5N3K8For Sale

Similar homes
- C$410,0002 bd2 ba859 sqftTannery Square, Mississauga, ON L5M 6T6For Sale
 MLS ID #40854934, David Ryan Nakkila, Salesperson, Right at Home Realty. ITSO
 - C$399,9991 bd1 ba585 sqft2490 Old Bronte Rd #301, Oakville, ON L6M 0Y5For Sale
 MLS ID #40859992, David Liburdi, Salesperson, Right at Home Realty. ITSO
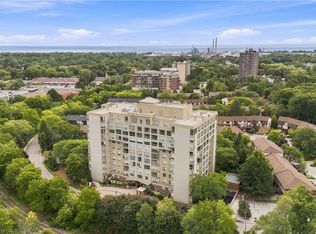
 - C$399,9881 bd1 ba624 sqft1110 Walden Cir #312, Mississauga, ON L5J 4R3For Sale
 MLS ID #40854950, Lisa Hartsink, Broker of Record, Coldwell Banker Elevate Realty, Brokerage. ITSO
 - C$399,9002 bd1 ba900 sqft155 Hillcrest Ave #302, Mississauga, ON L5B 3Z2For Sale
 MLS ID #40849347, Bradley Wylde, Salesperson, RE/MAX REAL ESTATE CENTRE INC., BROKERAGE. ITSO
