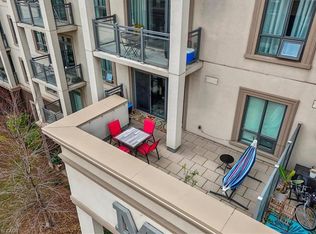
This Condo is MINT!! Looking for a condo that makes life simpler without making it feel smaller? This thoughtfully designed 1 bedroom +den in Oakville’s Westmount neighbourhood delivers the everyday features that are often hardest to find in condo living. Inside, 9-ft ceilings and upgraded wood flooring create an open, comfortable feel. The white kitchen offers quartz countertops, full sized stainless steel appliances, a double sink and centre island with extra cabinets and seating, with an easy connection to the living area for casual meals, entertaining or quiet nights at home. A true separate den provides valuable extra space for a home office, reading room, hobbies or overnight guests. The generous primary bedroom includes a walk-in closet, while the bright 4-piece bathroom features a quartz-topped vanity and upgraded glass tub/shower enclosure. Full-sized washer and dryer in-suite laundry means no shared laundry rooms, and the owned locker gives you additional storage for the things you don’t need every day. The covered private balcony extends the living space outdoors and offers a comfortable place to enjoy fresh air, afternoon light and colourful evening skies. One of the biggest bonuses? TWO owned underground parking spaces—giving you flexibility for a second vehicle, rent out for extra income or simply the convenience of having the extra space already secured. The building also offers a rooftop terrace, exercise room, party/meeting room and visitor parking. Maintenance includes heat, water, central air, building insurance, common elements and parking. A well-planned Westmount condo offering the comfort, storage, parking and flexibility that make rightsizing—or simply living with less maintenance—feel like an upgrade. Note: Balcony furniture photos are virtually staged for illustration purposes only.
For sale
C$464,000
2486 Old Bronte Rd #327, Oakville, ON L6M 0Y4
1beds
721sqft
Condo/Apt Unit, Residential, Condominium
Built in 2017
-- sqft lot
$-- Zestimate®
C$644/sqft
C$603/mo HOA
What's special
Upgraded wood flooringWhite kitchenQuartz countertopsDouble sinkTrue separate denGenerous primary bedroomWalk-in closet
- 3 days
- 7
- 1
Zillow last checked:
Listing updated:
Listed by:
Jennifer Palozzi, Broker,
Century 21 Miller Real Estate Ltd.
Source: ITSO,MLS®#: 40858735Originating MLS®#: Cornerstone Association of REALTORS®
Facts & features
Interior
Bedrooms & bathrooms
- Bedrooms: 1
- Bathrooms: 1
- Full bathrooms: 1
- Main level bathrooms: 1
- Main level bedrooms: 1
Bedroom
- Features: Engineered Hardwood, Walk-in Closet
- Level: Main
Bathroom
- Description: Upgraded Glass Tub/Shower Enclosure. Quartz countertop
- Features: 4-Piece, Tile Floors
- Level: Main
Den
- Features: Engineered Hardwood, Separate Room
- Level: Main
Foyer
- Features: Open Concept, Tile Floors
- Level: Main
Kitchen
- Features: Double Vanity, Engineered Hardwood, Open Concept
- Level: Main
Living room
- Features: Engineered Hardwood, Open Concept, Sliding Doors, Walkout to Balcony/Deck
- Level: Main
Heating
- Geothermal
Cooling
- Central Air
Appliances
- Included: Built-in Microwave, Dishwasher, Dryer, Refrigerator, Stove, Washer
- Laundry: In-Suite
Features
- Other
- Windows: Window Coverings
- Has fireplace: No
Interior area
- Total structure area: 721
- Total interior livable area: 721 sqft
- Finished area above ground: 721
Property
Parking
- Total spaces: 2
- Parking features: Guest
- Garage spaces: 2
Features
- Stories: 1
- Patio & porch: Open
- Frontage type: West
Lot
- Features: Urban, Ample Parking, Dog Park, Greenbelt, Highway Access, Hospital, Major Highway, Park, Place of Worship, Playground Nearby, Public Transit, School Bus Route, Schools, Shopping Nearby, Trails
Details
- Parcel number: 259820149
- Zoning: H26-MU3 sp:346
Construction
Type & style
- Home type: Condo
- Architectural style: Apartment
- Property subtype: Condo/Apt Unit, Residential, Condominium
- Attached to another structure: Yes
Materials
- Brick Veneer, Stucco
- Roof: Other
Condition
- 6-15 Years
- New construction: No
- Year built: 2017
Utilities & green energy
- Sewer: Sewer (Municipal)
- Water: Municipal
Community & HOA
HOA
- Has HOA: Yes
- Amenities included: Barbecue, Elevator(s), Fitness Center, Party Room, Roof Deck, Parking
- Services included: Insurance, Building Maintenance, Central Air Conditioning, Common Elements, Maintenance Grounds, Heat, Parking, Property Management Fees, Water
- HOA fee: C$603 monthly
Location
- Region: Oakville
Financial & listing details
- Price per square foot: C$644/sqft
- Annual tax amount: C$2,694
- Date on market: 8/27/2026
- Inclusions: Built-in Microwave, Dishwasher, Dryer, Refrigerator, Stove, Washer, Window Coverings, Tv Wall Mounts In Living Room And Primary Bedroom
- Exclusions: Tv's In Living Room And Primary Bedroom
Price history
| Date | Event | Price |
|---|---|---|
| 8/27/2026 | Listed for sale | C$464,000C$644/sqft |
Source:  TRREB #W13718276 Report a problem TRREB #W13718276 Report a problem | ||
Public tax history
Tax history is unavailable.
Climate risks
Neighborhood: Palermo Village Center
Nearby schools
GreatSchools rating
No schools nearby
We couldn't find any schools near this home.
- C$---- bd-- ba-- sqft2486 Old Bronte Rd #707, Oakville, ON L6M0Y4Off Market
- C$---- bd-- ba-- sqft2486 Old Bronte Rd UNIT 711, Oakville, ON L6M0Y4Off Market
- C$---- bd-- ba-- sqft2490 Old Bronte Rd #222, Oakville, ON L6M0Y5Off Market
- C$---- bd-- ba-- sqft2486 Old Bronte Rd #302, Oakville, ON L6M0Y4Off Market
Similar homes
- C$485,0001 bd1 ba607 sqftBower Condo, Oakville, ON L6H 0X2For Sale
 MLS ID #40855025, Justin Jeffery, Salesperson, Royal Lepage Real Estate Associates. ITSO
 - C$487,8001 bd1 ba710 sqft1480 Bishops Gate #406, Oakville, ON L6M 4N4For Sale
 MLS ID #40858160, Patricia Longmore, Salesperson, RE/MAX Realty Specialists Inc.. ITSO
 - C$399,9991 bd1 ba585 sqft2490 Old Bronte Rd #301, Oakville, ON L6M 0Y5For Sale
 MLS ID #40827976, David Liburdi, Salesperson, Right at Home Realty. ITSO
 - C$505,0002 bd2 ba1k sqft2035 Appleby Line #101, Burlington, ON L7L 7G8For Sale
 MLS ID #40858240, Cathy Rocca, Salesperson, Royal LePage Burloak Real Estate Services. ITSO
