Welcome to 509 Dundas Street East #305, Oakville! Experience upscale condo living in this beautifully appointed 1 bedroom + den suite offering 678 sqft. of thoughtfully designed space, thousands of dollars in premium upgrades, and the rare bonus of TWO owned underground parking spaces. A standout feature in the building where most units include only one. From the moment you step inside, you'll appreciate the elegant finishes throughout, including upgraded flooring and a stunning designer kitchen featuring quartz countertops with a waterfall edge, modern cabinetry, and quality finishes that elevate the space. The bright, open-concept layout is ideal for both everyday living and entertaining, while the versatile den provides the perfect space for a home office, reading nook, or guest area. Built in 2023, this turnkey condo is located in one of North Oakville's most desirable and rapidly growing communities. Enjoy the convenience of being just minutes from shopping, restaurants, parks, public transit, major highways, and Oakville Trafalgar Memorial Hospital, making commuting and daily errands effortless. Whether you're a first-time buyer, professional, downsizer, or investor, this exceptional condo offers the perfect combination of luxury, convenience, and long-term value. With premium upgrades, an unbeatable location, and the highly sought-after advantage of two owned underground parking spaces, this is an opportunity you won't want to miss!
For sale
C$539,000
509 Dundas St W #305, Oakville, ON L6M 5P4
1beds
678sqft
Condo/Apt Unit, Residential, Condominium
Built in 2023
-- sqft lot
$-- Zestimate®
C$795/sqft
C$1,510/mo HOA
What's special
Elegant finishes throughoutUpgraded flooringStunning designer kitchenModern cabinetryBright open-concept layout
- 36 days |
- 8 |
- 0 |
Zillow last checked:
Listing updated:
Listed by:
Marcy Estrada, Salesperson,
Keller Williams Edge Realty
Source: ITSO,MLS®#: 40845127Originating MLS®#: Cornerstone Association of REALTORS®
Facts & features
Interior
Bedrooms & bathrooms
- Bedrooms: 1
- Bathrooms: 1
- Full bathrooms: 1
- Main level bathrooms: 1
- Main level bedrooms: 1
Bedroom
- Level: Main
Bathroom
- Features: 3-Piece
- Level: Main
Den
- Level: Main
Other
- Level: Main
Other
- Level: Main
Heating
- Forced Air
Cooling
- Central Air
Appliances
- Included: Built-in Microwave, Dishwasher, Dryer, Refrigerator, Stove, Washer
- Laundry: In-Suite
Features
- Water Meter
- Windows: Window Coverings
- Has fireplace: No
Interior area
- Total structure area: 678
- Total interior livable area: 678 sqft
- Finished area above ground: 678
Property
Parking
- Total spaces: 4
- Parking features: Guest
- Garage spaces: 2
- Uncovered spaces: 2
Features
- Stories: 1
- Patio & porch: Terrace
- Frontage type: East
Lot
- Features: Urban, Park, Place of Worship, Public Parking, Public Transit, Schools, Shopping Nearby
Details
- Parcel number: 260710038
- Zoning: R1
Construction
Type & style
- Home type: Condo
- Property subtype: Condo/Apt Unit, Residential, Condominium
- Attached to another structure: Yes
Materials
- Concrete, Metal/Steel Siding
- Roof: Flat
Condition
- 0-5 Years
- New construction: No
- Year built: 2023
Utilities & green energy
- Sewer: Sewer (Municipal)
- Water: Municipal-Metered
Community & HOA
HOA
- Has HOA: Yes
- Amenities included: Concierge, Fitness Center, Media Room, Party Room, Roof Deck, Parking
- Services included: Insurance, Building Maintenance, Common Elements, Heat, Parking
- HOA fee: C$755 monthly
- Second HOA fee: C$755 monthly
Location
- Region: Oakville
Financial & listing details
- Price per square foot: C$795/sqft
- Annual tax amount: C$3,054
- Date on market: 7/3/2026
- Inclusions: Built-in Microwave, Dishwasher, Dryer, Refrigerator, Stove, Washer, Window Coverings
M
Marcy Estrada, Salesperson
(905) 220-2670
By pressing Contact Agent, you agree that the real estate professional identified above may call/text you about your search, which may involve use of automated means and pre-recorded/artificial voices. You don't need to consent as a condition of buying any property, goods, or services. Message/data rates may apply. You also agree to our Terms of Use. Zillow does not endorse any real estate professionals. We may share information about your recent and future site activity with your agent to help them understand what you're looking for in a home.
Price history
| Date | Event | Price |
|---|---|---|
| 7/3/2026 | Listed for sale | C$539,000C$795/sqft |
Source: ITSO #40845127 Report a problem | ||
Public tax history
Tax history is unavailable.
Climate risks
Neighborhood: Glenorchy
Nearby schools
GreatSchools rating
No schools nearby
We couldn't find any schools near this home.
- C$--1 bd1 ba600 sqft509 Dundas St W #519, Oakville, ON L6M5P4Off Market

- C$489,9001 bd1 ba-- sqft509 Dundas St W #701, Oakville, ON L6M5P4For Sale
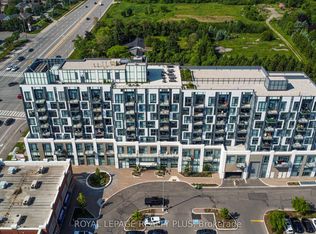
- C$2,9003 bd2 ba-- sqft509 Dundas St W #616, Oakville, ON L6M5P4For Rent

- C$699,9003 bd2 ba-- sqft509 Dundas St W #506, Oakville, ON L6M5P4For Sale

- C$650,0003 bd2 ba-- sqft509 Dundas St W #618, Oakville, ON L6M1L9For Sale
- C$899,0002 bd2 ba-- sqft509 Dundas St W #103, Oakville, ON L6M1L9For Sale
- C$--2 bd1 ba680 sqft509 Dundas St W, Oakville, ON L6M1L9Off Market
- C$--2 bd2 ba760 sqft509 Dundas St W #512, Oakville, ON L6M1L9Off Market
Similar homes
- C$539,0002 bd2 ba652 sqft395 Dundas St W #801, Oakville, ON L6M 4L9For Sale
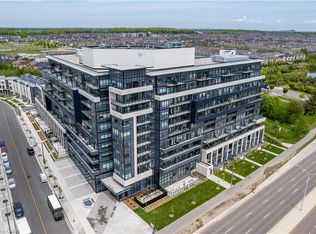 MLS ID #40852387, Brooke Hicks, Broker, Royal LePage Burloak Real Estate Services. ITSO
 - C$514,9001 bd2 ba645 sqftDistrikt Trailside, Oakville, ON L6M 4M2For Sale
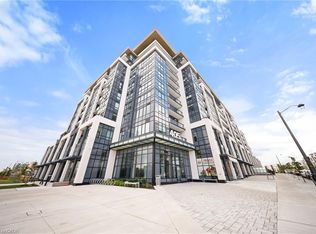 MLS ID #40837427, Scarlett Strati, Salesperson, RE/MAX Real Estate Centre Inc.. ITSO
 - C$499,9001 bd1 ba646 sqftDistrikttrailside, Oakville, ON L6M 4L9For Sale
 MLS ID #40840084, Scarlett Strati, Salesperson, RE/MAX Real Estate Centre Inc.. ITSO
 - C$574,9002 bd2 ba878 sqftOak Park- The Courtyard, Oakville, ON L6H 0E3For Sale
 MLS ID #40852827, Daniella Aitken, Salesperson, RE/MAX Escarpment Realty Inc.. ITSO
 - C$519,9001 bd1 ba625 sqftOak & Co, Oakville, ON L6H 6Z3For SaleMLS ID #40843448, Margaret Emerson, Broker, RE/MAX Aboutowne Realty Corp.. ITSO
- C$569,0002 bd2 ba779 sqft2450 Old Bronte Rd #242, Oakville, ON L6M 4J2For SaleMLS ID #40828457, Bryan Jaskolka, Salesperson, CMI REAL ESTATE INC. ITSO
- C$529,8001 bd1 ba712 sqftNorth Oak By Minto, Oakville, ON L6H 7B9For SaleMLS ID #40848544, Stacey Robinson, Salesperson, Royal LePage Realty Plus Oakville Ltd.. ITSO
- C$549,9001 bd1 ba760 sqft610 Farmstead Dr #126, Milton, ON L9T 8X5For SaleMLS ID #40852083, Jessica Alexopoulos, Broker, Sotheby's International Realty Canada. ITSO
- C$549,9001 bd1 ba648 sqft102 Bronte Rd #303, Oakville, ON L6L 6J5For SaleMLS ID #40809594, Michael Brejnik, Salesperson, Royal LePage Burloak Real Estate Services. ITSO
- C$479,9001 bd1 ba666 sqft3200 William Coltson Ave #622, Oakville, ON L6H 7W6For SaleMLS ID #40847049, Justin Jeffery, Salesperson, Royal Lepage Real Estate Associates. ITSO
- C$499,0002 bd2 ba830 sqft2565 Erin Centre Blvd #Penthouse 7, Mississauga, ON L5M 6Z8For SaleMLS ID #40852041, Sean Hanlon, Salesperson, Royal Lepage Real Estate Associates. ITSO
- C$460,0002 bd2 ba664 sqft5220 Dundas St #D422, Burlington, ON L7L 0J4For SaleMLS ID #40852900, Douglas Pemberton, Salesperson, Sutton Group Summit Realty Inc.. ITSO
- C$529,9002 bd2 ba837 sqft2093 Fairview St #2004, Burlington, ON L7R 0E6For SaleMLS ID #40852004, Rob Golfi, Salesperson, RE/MAX Escarpment Golfi Realty Inc.. ITSO
- C$529,9002 bd1 ba877 sqft259 King St E #303, Hamilton, ON L8G 1L9For SaleMLS ID #40853015, Sarbjit Singh, Broker, RE/MAX Escarpment Realty Inc.. ITSO
- C$539,9001 bd2 ba985 sqftMarantha Gardens, Burlington, ON L7N 1M8For SaleMLS ID #40846673, Rachel Harsevoort, Salesperson, Royal LePage State Realty Inc.. ITSO
- C$399,9991 bd1 ba466 sqft2343 Khalsa Gate #840, Oakville, ON L6M 5R6For SaleMLS ID #40836059, Abdullah Shakoori, Salesperson, RE/MAX METROPOLIS REALTY. ITSO
- C$544,9501 bd1 ba519 sqftBridgewater Private Residences, Burlington, ON L7R 0G2For SaleMLS ID #40849489, Cheryl Bender, Salesperson, Keller Williams Edge Realty. ITSO
- C$479,9002 bd1 ba911 sqftArbour Glen, Oakville, ON L6K 3B1For SaleMLS ID #40828166, Reisha Dass, Broker, RE/MAX Real Estate Centre Inc.. ITSO
- C$589,0001 bd2 ba802 sqft1940 Ironstone Dr #304, Burlington, ON L7L 0E4For SaleMLS ID #40849345, Carlo L Silvestri, Broker, RE/MAX Real Estate Centre Inc.. ITSO
- C$575,0002 bd2 ba818 sqft640 Sauve St #221, Milton, ON L9T 8M4For SaleMLS ID #40835612, Patricia Longmore, Salesperson, RE/MAX Realty Specialists Inc.. ITSO
