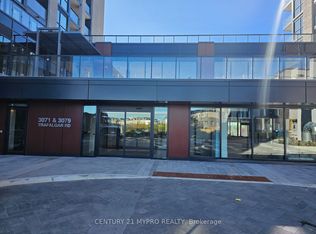
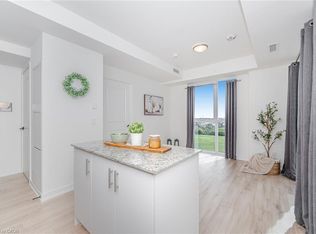
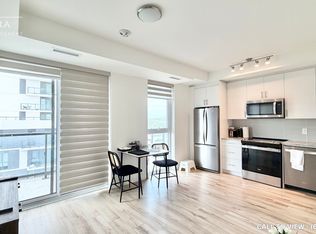
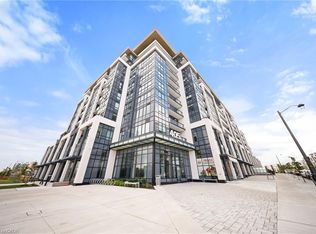
Amazing new Minto Condo 1+ DEN corner unit with floor to ceiling windows and corner private balcony overlooking pond and unobstructed SE Views of City Skylines! Sundrenched and spacious with luxury vinyl throughout, S/S Fridge, Stove & rangehood plus built-in microwave & built-in dishwasher! Hardly lived in with modern finished. Minto’s North Oak condominium living comes with fabulous amenities like main floor working lounge and meeting rooms, multiple party rooms, games room, craft room for kids, exercise room and yoga room, out door barbecue are and security/concierge !! Conveniently located steps to Longo's, Walmart, LCBO and more shopping. Quick access to highways 403, 407 and QEW! Quick drive to Oakville GO! Will not disappoint!
For sale
C$509,800
3079 Trafalgar Rd #1509, Oakville, ON L6H 7B9
1beds
667sqft
Condo/Apt Unit, Residential, Condominium
Built in 2025
-- sqft lot
$-- Zestimate®
C$764/sqft
C$658/mo HOA
What's special
- 14 days
- 6
- 0
Zillow last checked:
Listing updated:
Listed by:
Stacey Robinson, Salesperson,
Royal LePage Realty Plus Oakville Ltd.
Source: ITSO,MLS®#: 40858643Originating MLS®#: Cornerstone Association of REALTORS®
Facts & features
Interior
Bedrooms & bathrooms
- Bedrooms: 1
- Bathrooms: 1
- Full bathrooms: 1
- Main level bathrooms: 1
- Main level bedrooms: 1
Other
- Features: Linen Closet, Vinyl Flooring
- Level: Main
Bathroom
- Features: 4-Piece
- Level: Main
Den
- Features: Separate Room, Vinyl Flooring
- Level: Main
Dining room
- Features: Open Concept, Vinyl Flooring
- Level: Main
Kitchen
- Features: Vinyl Flooring
- Level: Main
Living room
- Features: Open Concept, Vinyl Flooring
- Level: Main
Other
- Features: Balcony/Deck, Open Concept
- Level: Main
Heating
- Forced Air, Natural Gas
Cooling
- Central Air
Appliances
- Included: Built-in Microwave, Dryer, Refrigerator, Stove, Washer
- Laundry: In-Suite
Features
- Other
- Windows: Window Coverings
- Basement: None
- Has fireplace: No
Interior area
- Total structure area: 667
- Total interior livable area: 667 sqft
- Finished area above ground: 667
Property
Parking
- Total spaces: 1
- Parking features: No Driveway Parking
- Garage spaces: 1
- Details: Assigned Space: 76
Features
- Stories: 1
- Patio & porch: Open, Patio
- Exterior features: Balcony
- Has view: Yes
- View description: Pond
- Has water view: Yes
- Water view: Pond
- Waterfront features: Lake/Pond
- Frontage type: East
Lot
- Features: Urban, Greenbelt, Major Highway, Public Parking, Ravine
Details
- Parcel number: 261120313
- Zoning: SP:65
Construction
Type & style
- Home type: Condo
- Architectural style: Apartment
- Property subtype: Condo/Apt Unit, Residential, Condominium
- Attached to another structure: Yes
Materials
- Brick, Cement Siding
- Foundation: Poured Concrete
- Roof: Asphalt Shing
Condition
- 0-5 Years
- New construction: No
- Year built: 2025
Utilities & green energy
- Sewer: Sewer (Municipal)
- Water: Municipal
Community & HOA
Community
- Security: Concierge/Security Guard, Security Guard, Security System
HOA
- Has HOA: Yes
- Amenities included: Barbecue, Concierge, Elevator(s), Fitness Center, Game Room, Media Room, Party Room, Roof Deck, Sauna, Parking
- Services included: Association Fee, Insurance, Building Maintenance, Common Elements, Decks, Doors, Maintenance Grounds, Internet, Parking, Trash, Property Management Fees, Roof, Snow Removal, Windows
- HOA fee: C$658 monthly
Location
- Region: Oakville
Financial & listing details
- Price per square foot: C$764/sqft
- Annual tax amount: C$2,465
- Date on market: 8/26/2026
- Inclusions: Built-in Microwave, Dryer, Refrigerator, Stove, Washer, Window Coverings
Price history
| Date | Event | Price |
|---|---|---|
| 8/26/2026 | Listed for sale | C$509,800C$764/sqft |
Source:  TRREB #W13715772 Report a problem TRREB #W13715772 Report a problem | ||
Public tax history
Tax history is unavailable.
Climate risks
Neighborhood: Joshua's Meadows
Nearby schools
GreatSchools rating
No schools nearby
We couldn't find any schools near this home.
Schools provided by the listing agent
- Elementary: Falgarwood Ps / St. Cecilia Ces
- High: White Oaks Hs / Holy Trinity Css
Source: ITSO. This data may not be complete. We recommend contacting the local school district to confirm school assignments for this home.

Similar homes
- C$479,9001 bd1 ba666 sqft3200 William Coltson Ave #622, Oakville, ON L6H 7W6For Sale
 MLS ID #40847049, Justin Jeffery, Salesperson, Royal Lepage Real Estate Associates. ITSO
 - C$499,9001 bd1 ba646 sqftDistrikttrailside, Oakville, ON L6M 4L9For Sale
 MLS ID #40840084, Scarlett Strati, Salesperson, RE/MAX Real Estate Centre Inc.. ITSO
 - C$499,0002 bd2 ba652 sqft395 Dundas St W #801, Oakville, ON L6M 4L9For Sale
 MLS ID #40858090, Brooke Hicks, Broker, Royal LePage Burloak Real Estate Services. ITSO
 - C$514,9001 bd2 ba645 sqftDistrikt Trailside, Oakville, ON L6M 4M2For Sale
 MLS ID #40837427, Scarlett Strati, Salesperson, RE/MAX Real Estate Centre Inc.. ITSO
