Corner Unit Renovation, Steps to the Lake. Kerr Village Living. Imagine your morning: coffee from Kerr Street Cafe, then a 5-minute walk to the Lake Ontario shoreline at Tannery Park. Your evening: dinner at Pasquale’s Trattoria or Narenj, two of dozens of independent restaurants lining Kerr Street, all within steps of your front door. This is what Kerr Village living actually feels like, and this immaculate 2-bedroom corner unit is your front-row seat. Completely reimagined in 2026. Quartz countertops meet a slab backsplash and custom cabinetry in a kitchen that doesn’t announce itself, it performs. Bosch stainless steel appliances stay the course. Wide plank engineered hardwood floors flow seamlessly through living and bedrooms. The marble-style bathroom feels like a sanctuary, not an afterthought. Light doesn’t just enter this unit; it lives here. South/east-facing windows mean natural light from sunrise to sunset. The corner layout means minimal shared walls, so your space actually breathes. The private balcony extends your living space outdoors and becomes your third room by summer. The Kerr Village advantage: Oakville GO is a short bus ride or quick drive away. Lakeside Park’s trails and beaches anchor your weekends. Independent coffee roasters, a farmers’ market, and a culinary scene spanning Italian, Persian, and beyond. It’s that rare neighbourhood where you know your cafe owner by name. Condo fees cover heat, hydro, water, party room, and secure underground parking.
For sale
C$479,900
212 Kerr St #702, Oakville, ON L6K 3B1
2beds
911sqft
Condo/Apt Unit, Residential, Condominium
Built in 1972
-- sqft lot
$-- Zestimate®
C$527/sqft
C$1,450/mo HOA
What's special
Corner unitQuartz countertopsSlab backsplashCustom cabinetryBosch stainless steel appliancesMarble-style bathroom
- 126 days
- 20
- 1
Zillow last checked:
Listing updated:
Listed by:
Reisha Dass, Broker,
RE/MAX Real Estate Centre Inc.
Source: ITSO,MLS®#: 40828166Originating MLS®#: Cornerstone Association of REALTORS®
Facts & features
Interior
Bedrooms & bathrooms
- Bedrooms: 2
- Bathrooms: 1
- Full bathrooms: 1
- Main level bathrooms: 1
- Main level bedrooms: 2
Other
- Level: Main
Bedroom
- Level: Main
Bathroom
- Features: 4-Piece
- Level: Main
Dining room
- Level: Main
Foyer
- Level: Main
Kitchen
- Level: Main
Living room
- Level: Main
Heating
- Baseboard, Gas Hot Water, Radiant
Cooling
- Central Air
Appliances
- Included: Built-in Microwave, Refrigerator, Stove
- Laundry: Coin Operated
Features
- Elevator
- Windows: Window Coverings
- Has fireplace: No
Interior area
- Total structure area: 911
- Total interior livable area: 911 sqft
- Finished area above ground: 911
Video & virtual tour
Property
Parking
- Total spaces: 1
- Parking features: Exclusive, Assigned, Guest
- Garage spaces: 1
- Details: Assigned Space: B7
Features
- Stories: 1
- Patio & porch: Open
- Waterfront features: Lake Privileges
- Frontage type: West
Lot
- Features: Urban, Arts Centre, Business Centre, Dog Park, City Lot, Near Golf Course, Library, Major Highway, Place of Worship, Public Transit, Schools, Shopping Nearby, Trails
Details
- Parcel number: 079040051
- Zoning: RH sp:73
Construction
Type & style
- Home type: Condo
- Architectural style: Apartment
- Property subtype: Condo/Apt Unit, Residential, Condominium
- Attached to another structure: Yes
Materials
- Brick, Block, Concrete
- Foundation: Concrete Perimeter
- Roof: Asphalt
Condition
- 51-99 Years
- New construction: No
- Year built: 1972
Utilities & green energy
- Sewer: Sewer (Municipal)
- Water: Municipal
Community & HOA
HOA
- Has HOA: Yes
- Amenities included: Elevator(s), Media Room, Party Room
- Services included: Insurance, Building Maintenance, Common Elements, Maintenance Grounds, Heat, Hydro, Parking, Property Management Fees, Snow Removal, Utilities, Water
- HOA fee: C$725 monthly
- Second HOA fee: C$725 monthly
Location
- Region: Oakville
Financial & listing details
- Price per square foot: C$527/sqft
- Annual tax amount: C$1,978
- Date on market: 5/7/2026
- Inclusions: Built-in Microwave, Refrigerator, Stove, Window Coverings
Price history
| Date | Event | Price |
|---|---|---|
| 8/7/2026 | Price change | C$479,900-2.1%C$527/sqft |
Source: ITSO #40828166 Report a problem | ||
| 6/18/2026 | Price change | C$489,999-2%C$538/sqft |
Source: ITSO #40828166 Report a problem | ||
| 5/7/2026 | Listed for sale | C$499,999C$549/sqft |
Source:  TRREB #W13097792 Report a problem TRREB #W13097792 Report a problem | ||
Public tax history
Tax history is unavailable.
Climate risks
Neighborhood: Old Oakville
Nearby schools
GreatSchools rating
No schools nearby
We couldn't find any schools near this home.


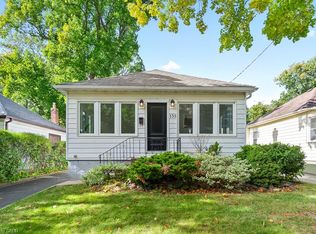
Similar homes
- C$469,9992 bd1 ba960 sqftArbour Green, Oakville, ON L6K 3B1For Sale
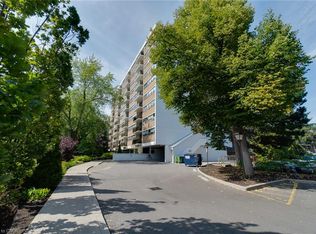 MLS ID #40858740, Tom Lesnick, Salesperson, RE/MAX Aboutowne Realty Corp.. ITSO
 - C$495,0002 bd2 ba1.2k sqftThe Sands, Burlington, ON L7S 1Z6For Sale
 MLS ID #40861698, Matt Maguire, Salesperson, Royal LePage Burloak Real Estate Services. ITSO
 - C$505,0002 bd2 ba1k sqft2035 Appleby Line #101, Burlington, ON L7L 7G8For Sale
 MLS ID #40858240, Cathy Rocca, Salesperson, Royal LePage Burloak Real Estate Services. ITSO
 - C$499,9001 bd1 ba648 sqft102 Bronte Rd #303, Oakville, ON L6L 6J5For Sale
 MLS ID #40809594, Michael Brejnik, Salesperson, Royal LePage Burloak Real Estate Services. ITSO
