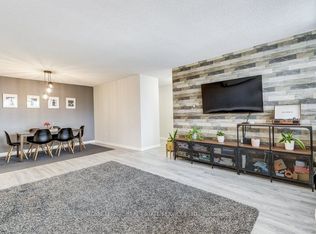
Welcome to Arbour Glen in the heart of Kerr Village! This spacious, professionally measured 930 sq. ft. two-bedroom suite offers comfortable living today and an exciting opportunity to personalize over time. Located on the ninth floor, the unit features an exceptionally generous living and dining area, wall to-wall windows providing an abundance of natural light, a functional galley kitchen, two well-proportioned bedrooms and excellent in-suite storage. Lovingly maintained, the suite provides a wonderful canvas for buyers looking to update and create a home that reflects their own style. Set on beautifully landscaped grounds in an established condominium community, you are within walking distance of Kerr Village shops, cafés and restaurants, Trafalgar Park Community Centre, downtown Oakville, the lakefront and scenic waterfront trails. Public transit is nearby, with convenient access to the Oakville GO Station and major highways. An excellent opportunity for first-time buyers, downsizers or renovators seeking generous space, value and a highly walkable Oakville lifestyle.
For sale
C$459,900
212 Kerr St #906, Oakville, ON L6K 3B1
2beds
930sqft
Condo/Apt Unit, Residential, Condominium
Built in ----
-- sqft lot
$-- Zestimate®
C$495/sqft
C$747/mo HOA
What's special
Two-bedroom suiteFunctional galley kitchenTwo well-proportioned bedroomsExcellent in-suite storageBeautifully landscaped grounds
- 29 days
- 33
- 0
Zillow last checked:
Listing updated:
Listed by:
Ishrani Henry, Salesperson,
RE/MAX Aboutowne Realty Corp.
Source: ITSO,MLS®#: 40862559Originating MLS®#: Cornerstone Association of REALTORS®
Facts & features
Interior
Bedrooms & bathrooms
- Bedrooms: 2
- Bathrooms: 1
- Full bathrooms: 1
- Main level bathrooms: 1
- Main level bedrooms: 2
Other
- Level: Main
Bedroom
- Level: Main
Bathroom
- Features: 4-Piece
- Level: Main
Dining room
- Level: Main
Kitchen
- Level: Main
Living room
- Level: Main
Heating
- Radiator
Cooling
- Window Unit(s)
Appliances
- Included: Refrigerator, Stove
- Laundry: Coin Operated
Features
- None
- Windows: Window Coverings
- Has fireplace: No
Interior area
- Total structure area: 930
- Total interior livable area: 930 sqft
- Finished area above ground: 930
Video & virtual tour
Property
Parking
- Total spaces: 2
- Parking features: No Driveway Parking
- Garage spaces: 1
- Uncovered spaces: 1
- Details: Assigned Space: B48
Features
- Stories: 1
- Patio & porch: Terrace
- Frontage type: East
Lot
- Features: Urban, Library, Park, Place of Worship, Public Transit, Rec./Community Centre
Details
- Parcel number: 079040075
- Zoning: RH sp:73
Construction
Type & style
- Home type: Condo
- Architectural style: Apartment
- Property subtype: Condo/Apt Unit, Residential, Condominium
- Attached to another structure: Yes
Materials
- Brick
- Roof: Flat
Condition
- 51-99 Years
- New construction: No
Utilities & green energy
- Sewer: Sewer (Municipal)
- Water: Municipal
Community & HOA
Community
- Security: Smoke Detector
HOA
- Has HOA: Yes
- Amenities included: Library, Party Room, Parking
- Services included: Insurance, Heat, Hydro, Parking, Water
- HOA fee: C$747 monthly
Location
- Region: Oakville
Financial & listing details
- Price per square foot: C$495/sqft
- Annual tax amount: C$2,131
- Date on market: 9/11/2026
- Inclusions: Refrigerator, Smoke Detector, Stove, Window Coverings
Price history
| Date | Event | Price |
|---|---|---|
| 9/11/2026 | Listed for sale | C$459,900C$495/sqft |
Source:  TRREB #W13773690 Report a problem TRREB #W13773690 Report a problem | ||
Public tax history
Tax history is unavailable.
Climate risks
Neighborhood: Old Oakville
Nearby schools
GreatSchools rating
No schools nearby
We couldn't find any schools near this home.
Schools provided by the listing agent
- Elementary: Public: W H Morden Public School, Catholic Elementary: St. Nicholas Catholic Elementary School.
- High: Thomas A Blakelock High School, And Catholic Hs Is St.Thomas
Source: ITSO. This data may not be complete. We recommend contacting the local school district to confirm school assignments for this home.


Similar homes
- C$469,9992 bd1 ba960 sqftArbour Green, Oakville, ON L6K 3B1For Sale
 MLS ID #40858740, Tom Lesnick, Salesperson, RE/MAX Aboutowne Realty Corp.. ITSO
 - C$479,9002 bd2 ba1.2k sqftThe Oaks, Oakville, ON L6H 2R8For Sale
 MLS ID #40861995, Kimberley K Leone, Broker, Right at Home Realty. ITSO
 - C$392,0001 bd1 ba731 sqft20 Speers Rd #304, Oakville, ON L6K 3R5For Sale
 MLS ID #40850247, Deborah Bennet, Salesperson, Century 21 Miller Real Estate Ltd.. ITSO
 - C$549,0002 bd2 ba1k sqft2075 Appleby Line #102, Burlington, ON L7L 7H3For Sale
 MLS ID #40869817, Deanna Mendes, Salesperson, RE/MAX Escarpment Realty Inc.. ITSO
