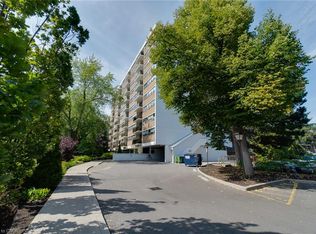
Tucked quietly on the desirable south side of Arbour Glen, with a lovely view and glimpses of the lake, this renovated Kerr Village condo delivers the lifestyle buyers actually want - bright space, smart renovations and updates, walkable everything, and a vibe that just feels good the moment you walk in. With nearly 1,000 sq. ft., this stylish 2-bedroom suite features a modernized kitchen and bath, open-concept living/dining space with feature wall, quality laminate flooring throughout, and peaceful treetop views that flood the unit with natural light. Smart-home upgrades include a Nest thermostat with Google Home integration. Bonus walk-in ensuite storage locker adds the kind of practical space condos rarely offer. Step outside and you're moments from Kerr Village cafés, restaurants, boutiques, downtown Oakville, waterfront trails, parks, and the lake - all in one of Oakville's most connected and character-filled neighbourhoods. A turnkey opportunity for first-time buyers, downsizers, or anyone craving low-maintenance living without sacrificing style or locatio
For sale
C$499,000
212 Kerr St #601, Oakville, ON L6K 3B1
2beds
1baths
Apartment
Built in ----
-- sqft lot
$-- Zestimate®
C$--/sqft
C$747/mo HOA
What's special
Renovated kerr village condoBright spaceSmart renovations and updatesModernized kitchen and bathQuality laminate flooring throughout
- 184 days
- 9
- 0
Zillow last checked:
Listing updated:
Listed by:
ROYAL LEPAGE REAL ESTATE SERVICES LTD.
Source: TRREB,MLS®#: W12862976 Originating MLS®#: Toronto Regional Real Estate Board
Originating MLS®#: Toronto Regional Real Estate BoardFacts & features
Interior
Bedrooms & bathrooms
- Bedrooms: 2
- Bathrooms: 1
Primary bedroom
- Level: Main
- Dimensions: 4.95 x 3.26
Bedroom 2
- Level: Main
- Dimensions: 3.98 x 2.82
Dining room
- Level: Main
- Dimensions: 3.77 x 3.16
Kitchen
- Level: Main
- Dimensions: 3.32 x 2.16
Living room
- Level: Main
- Dimensions: 4.25 x 4.06
Other
- Level: Main
- Dimensions: 1.86 x 1
Heating
- Water, Gas
Cooling
- Window Unit(s)
Appliances
- Laundry: Coin Operated
Features
- Flooring: Carpet Free
- Basement: None
- Has fireplace: No
Interior area
- Living area range: 900-999 null
Video & virtual tour
Property
Parking
- Total spaces: 1
Features
- Stories: 1
- Exterior features: Open Balcony
Details
- Parcel number: 079040040
Construction
Type & style
- Home type: Apartment
- Property subtype: Apartment
Materials
- Brick, Concrete
- Roof: Flat
Community & HOA
HOA
- Amenities included: Party Room/Meeting Room, Visitor Parking
- Services included: Heat Included, Hydro Included, Water Included, Common Elements Included, Parking Included, Building Insurance Included
- HOA fee: C$747 monthly
- HOA name: HCC
Location
- Region: Oakville
Financial & listing details
- Annual tax amount: C$2,111
- Date on market: 3/9/2026
Price history
Price history is unavailable.
Public tax history
Tax history is unavailable.
Climate risks
Neighborhood: Old Oakville
Nearby schools
GreatSchools rating
No schools nearby
We couldn't find any schools near this home.

Similar homes
- C$469,0002 bd1 ba-- sqftArbour Glen, Oakville, ON L6K 3B1For Sale
 MLS ID #W13759866, ROYAL LEPAGE REAL ESTATE SERVICES LTD.. TRREB
 - C$539,9002 bd2 ba-- sqftPrinceton Manor Condos, Oakville, ON L6K 1X5For Sale
 MLS ID #W13607642, CENTURY 21 MILLER REAL ESTATE LTD.. TRREB
 - C$518,0003 bd2 ba-- sqft1450 Glen Abbey Gate #911, Oakville, ON L6M 2V7For Sale
 MLS ID #W13173124, ROYAL LEPAGE REAL ESTATE SERVICES LTD.. TRREB
 - C$549,9002 bd2 ba878 sqft2365 Central Park Dr #203, Oakville, ON L6H 0C7For Sale
 MLS ID #40861281, Nemanja Beader, Salesperson, PSR. ITSO
