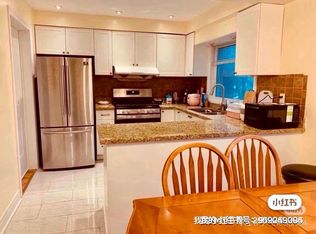
Welcome to this beautifully maintained top-floor corner unit at 1275 Cornerbrook Place offering approximately 1,000 sq. ft. of bright and functional living space in an intimate boutique-style building with fewer than 40 units. This spacious 2-bedroom, 2full bathroom condo features a highly desirable split-bedroom layout, offering excellent privacy and separation between bedrooms. Unlike many modern condo layouts, this home offers distinct and spacious principal rooms. The kitchen and dining area are set apart from the living room, creating a more traditional and functional layout ideal for everyday living and entertaining. The large dining area comfortably accommodates a full-sized dining table, while the spacious living room provides plenty of room to relax and unwind. Hardwood flooring runs throughout the unit, and the kitchen is equipped with stainless steel appliances and a large peninsula for easy meal prep. The well-sized second bedroom features a double closet and a large south-facing window that fills the room with natural light. The oversized primary retreat spans the length of the condo and also features large south-facing windows, creating a bright and airy retreat. A walk-through double closet leads into the spacious4-piece ensuite bathroom. This unit also includes parking and a locker for added convenience. Ideally located along Dundas with excellent transit access directly outside the building, offering a convenient one-bus ride to either Square One ShoppingCentre or the subway. Enjoy walking distance to everyday amenities including grocery stores, shopping, cafés, bakeries, and essential services. Situated just moments from Erindale Park, the largest park in Mississauga, where scenic walking trails, ravines, and spectacular views of the Credit River create the perfect escape into nature. A rare opportunity to own a spacious condo in a quiet, well-maintained building in one of Mississauga's most convenient locations.
For sale
C$488,000
1275 Cornerbrook Pl #313, Mississauga, ON L5C 3J3
2beds
2baths
Apartment
Built in ----
-- sqft lot
$-- Zestimate®
C$--/sqft
C$835/mo HOA
What's special
Top-floor corner unitHighly desirable split-bedroom layout
- 68 days |
- 6 |
- 0 |
Zillow last checked:
Listing updated:
Listed by:
RE/MAX PROFESSIONALS INC.
Source: TRREB,MLS®#: W13176738 Originating MLS®#: Toronto Regional Real Estate Board
Originating MLS®#: Toronto Regional Real Estate BoardFacts & features
Interior
Bedrooms & bathrooms
- Bedrooms: 2
- Bathrooms: 2
Primary bedroom
- Level: Main
- Dimensions: 3.1 x 4.6
Bedroom 2
- Level: Main
- Dimensions: 3.3 x 3.4
Dining room
- Level: Main
- Dimensions: 3.3 x 2.5
Kitchen
- Level: Main
- Dimensions: 3.3 x 2.4
Laundry
- Level: Main
- Dimensions: 1.9 x 2.3
Living room
- Level: Main
- Dimensions: 3 x 6.9
Heating
- Forced Air, Electric
Cooling
- Central Air
Appliances
- Laundry: Ensuite
Features
- None
- Basement: None
- Has fireplace: No
Interior area
- Living area range: 1000-1199 null
Video & virtual tour
Property
Parking
- Total spaces: 1
- Parking features: Garage
- Has garage: Yes
Lot
- Features: Hospital, Clear View, Library, Place Of Worship, Public Transit, School
Details
- Parcel number: 193810031
Construction
Type & style
- Home type: Apartment
- Property subtype: Apartment
Materials
- Brick
Community & HOA
Community
- Security: Security System
HOA
- Amenities included: Visitor Parking
- Services included: Water Included, Cable TV Included, Common Elements Included, Parking Included, Building Insurance Included
- HOA fee: C$835 monthly
- HOA name: PCP
Location
- Region: Mississauga
Financial & listing details
- Annual tax amount: C$2,450
- Date on market: 5/26/2026
RE/MAX PROFESSIONALS INC.
RE/MAX PROFESSIONALS INC.
By pressing Contact Agent, you agree that the real estate professional identified above may call/text you about your search, which may involve use of automated means and pre-recorded/artificial voices. You don't need to consent as a condition of buying any property, goods, or services. Message/data rates may apply. You also agree to our Terms of Use. Zillow does not endorse any real estate professionals. We may share information about your recent and future site activity with your agent to help them understand what you're looking for in a home.
Price history
Price history is unavailable.
Public tax history
Tax history is unavailable.
Climate risks
Neighborhood: Erindale
Nearby schools
GreatSchools rating
No schools nearby
We couldn't find any schools near this home.
- C$475,0002 bd2 ba-- sqft1275 Cornerbrook Pl #102, Mississauga, ON L5C3J3For Sale

- C$--5 bd4 ba1.5k sqft1241 Cornerbrook Pl, Mississauga, ON L5C3J3Off Market
- C$---- bd1 ba471 sqft1301 Dundas St W #108, Mississauga, ON L5C1C9Off Market
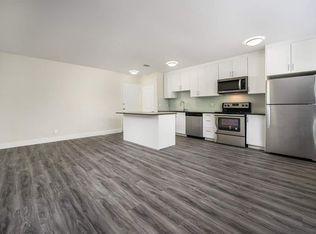
- C$--2 bd1 ba873 sqft1301 Dundas St W #111, Mississauga, ON L5C1C9Off Market
- C$--2 bd1 ba872 sqft1301 Dundas St W #608, Mississauga, ON L5C1C9Off Market
- C$--2 bd1 ba789 sqft1301 Dundas St W #407, Mississauga, ON L5C1C9Off Market
- C$--2 bd1 ba874 sqft1301 Dundas St W #104, Mississauga, ON L5C1C9Off Market
- C$--2 bd1 ba874 sqft1301 Dundas St W #804, Mississauga, ON L5C1C9Off Market
Similar homes
- C$539,0002 bd2 ba-- sqft1000 Cedarglen Gate N #201, Mississauga, ON L5C 3Z5For Sale
 MLS ID #W13235240, MODERN SOLUTION REALTY INC.. TRREB
 - C$520,0002 bd2 ba-- sqft2177 Burnhamthorpe Rd W #911, Mississauga, ON L5L 5P9For Sale
 MLS ID #W13552204, FOREST HILL REAL ESTATE INC.. TRREB
 - C$498,0003 bd2 ba-- sqftThe Oaks, Oakville, ON L6H 2R8For Sale
 MLS ID #W13619032, ROYAL LEPAGE REALTY PLUS. TRREB
 - C$479,0002 bd2 ba-- sqft1615 Bloor St #1108, Mississauga, ON L4X 1S2For Sale
 MLS ID #W13542888, Royal LePage Real Estate Associates. TRREB
 - C$570,0003 bd2 ba-- sqft49 Queen St E, Mississauga, ON L5G 4N6For SaleMLS ID #W13606164, HOMELIFE G1 REALTY INC.. TRREB
- C$599,8884 bd2 ba-- sqft3226 The Credit Woodlands #3226, Mississauga, ON L5C 2J6For SaleMLS ID #W13574488, RE/MAX WEST REALTY INC.. TRREB
- C$565,0002 bd2 ba-- sqft1580 Mississauga Valley Blvd #1801, Mississauga, ON L5A 3T8For SaleMLS ID #W13122362, RE/MAX OPTIMUM REALTY. TRREB
- C$565,0003 bd2 ba-- sqft49 Queen St E #301, Mississauga, ON L5G 4N6For SaleMLS ID #W13483794, RE/MAX REALTY SPECIALISTS INC.. TRREB
- C$488,0002 bd1 ba-- sqft75 Bristol Rd E Unit 174, Mississauga, ON L4Z 3P2For SaleMLS ID #W13231796, ROYAL LEPAGE REAL ESTATE SERVICES LTD.. TRREB
- C$535,0003 bd2 ba-- sqft3845 Lake Shore Blvd W Unit 1601, Toronto, ON M8W 4Y3For SaleMLS ID #W13593178, REAL BROKER ONTARIO LTD.. TRREB
- C$488,8003 bd1 ba-- sqft80 Grandravine Dr #202, Toronto, ON M3J 1B2For SaleMLS ID #W13625600, SUTTON GROUP-ADMIRAL REALTY INC.. TRREB
- C$489,0002 bd2 ba-- sqft2825 Islington Ave #814, Toronto, ON M9L 2K1For SaleMLS ID #W13592594, CENTURY 21 PEOPLE`S CHOICE REALTY INC.. TRREB
- C$499,8503 bd2 ba-- sqft6855 Glen Erin Dr #2, Mississauga, ON L5N 1P6For SaleMLS ID #W13562372, RE/MAX REALTY ENTERPRISES INC.. TRREB
- C$499,0002 bd1 ba-- sqft212 Kerr St #601, Oakville, ON L6K 3B1For SaleMLS ID #W12862976, ROYAL LEPAGE REAL ESTATE SERVICES LTD.. TRREB
- C$675,0005 bd3 ba-- sqft180 Mississauga Valley Blvd #124, Mississauga, ON L5A 3M2For SaleMLS ID #W13623404, HOMELIFE/MIRACLE REALTY LTD. TRREB
- C$688,8003 bd2 ba-- sqft2445 Homelands Dr #18, Mississauga, ON L5K 2C6For SaleMLS ID #W13615988, RE/MAX REALTRON REALTY INC.. TRREB
- C$569,0003 bd2 ba-- sqft2001 Bonnymede Dr #172, Mississauga, ON L5J 4H8For SaleMLS ID #W13443266, RIGHT AT HOME REALTY INC.. TRREB
- C$449,9002 bd2 ba-- sqft8351 McLaughlin Rd E #407, Brampton, ON L6Y 4H8For SaleMLS ID #W13532278, ROYAL LEPAGE CREDIT VALLEY REAL ESTATE. TRREB
- C$518,0003 bd2 ba-- sqft1450 Glen Abbey Gate #911, Oakville, ON L6M 2V7For SaleMLS ID #W13173124, ROYAL LEPAGE REAL ESTATE SERVICES LTD.. TRREB
- C$529,9994 bd2 ba-- sqftThe Regency, Brampton, ON L6T 4T4For SaleMLS ID #W13592036, CENTURY 21 ASSOCIATES INC.. TRREB
