"Exceptional value in one of Mississauga's most desirable gated communities - enjoy resort-style amenities, stunning south views, and outstanding convenience. This bright and spacious suite features a functional open-concept layout with a combined living room, dining area, and kitchen, creating a comfortable space for everyday living and entertaining. Enjoy beautiful south-facing views toward Lake Ontario with abundant natural light throughout the day from every window. The suite has been lovingly maintained and offers a wonderful opportunity for buyers to move in and enjoy as-is or personalize with their own updates. The kitchen was renovated in 2016 and provides a great foundation for future enhancements. The monthly condominium fee includes an impressive list of services and amenities - heat, hydro, water, air conditioning, cable, and high-speed internet - providing excellent value and convenience. Residents also enjoy access to Eagle Ridge's outstanding recreation facilities, including an indoor pool, fitness centre, squash courts, sauna, party room, outdoor BBQ areas, and 24-hour gated security.Ideally located directly across from South Common Mall and the Mississauga transit hub, with a new community centre and library coming in 2027. Conveniently close to Erin Mills Town Centre, Credit Valley Hospital, the University of Toronto Mississauga campus, and major highways including the 403 and QEW.A fantastic opportunity to own in one of Mississauga's most desirable communities - offering lifestyle, location, and value.
For sale
C$520,000
2177 Burnhamthorpe Rd W #911, Mississauga, ON L5L 5P9
2beds
2baths
Apartment
Built in ----
-- sqft lot
$-- Zestimate®
C$--/sqft
C$1,075/mo HOA
What's special
Stunning south viewsBright and spacious suiteFunctional open-concept layoutIndoor poolOutdoor bbq areas
- 1 day |
- 11 |
- 0 |
Zillow last checked:
Listing updated:
Listed by:
THOMAS, BRAD ,
FOREST HILL REAL ESTATE INC.
Source: TRREB,MLS®#: W13552204 Originating MLS®#: Toronto Regional Real Estate Board
Originating MLS®#: Toronto Regional Real Estate BoardFacts & features
Interior
Bedrooms & bathrooms
- Bedrooms: 2
- Bathrooms: 2
- Main level bedrooms: 1
Primary bedroom
- Description: Primary Bedroom
- Level: Main
- Area: 19.49 Square Meters
- Area source: Other
- Dimensions: 6.09 x 3.20
Bedroom 2
- Description: Bedroom 2
- Level: Main
- Area: 11.44 Square Meters
- Area source: Other
- Dimensions: 3.96 x 2.89
Dining room
- Description: Dining Room
- Level: Main
- Area: 20.79 Square Meters
- Area source: Other
- Dimensions: 5.94 x 3.50
Foyer
- Description: Foyer
- Level: Main
- Area: 0 Square Meters
- Area source: Other
Kitchen
- Description: Kitchen
- Level: Main
- Area: 7.44 Square Meters
- Area source: Other
- Dimensions: 3.05 x 2.44
Living room
- Description: Living Room
- Level: Main
- Area: 20.79 Square Meters
- Area source: Other
- Dimensions: 5.94 x 3.50
Other
- Description: Solarium
- Level: Main
- Area: 5.58 Square Meters
- Area source: Other
- Dimensions: 3.05 x 1.83
Heating
- Forced Air, Gas
Cooling
- Central Air
Appliances
- Laundry: In-Suite Laundry, Main Level
Features
- Flooring: Carpet Free
- Basement: None
- Has fireplace: No
Interior area
- Living area range: 900-999 null
Property
Parking
- Total spaces: 1
- Parking features: Underground
- Has attached garage: Yes
Lot
- Features: Clear View, Hospital, Library, Public Transit, Ravine, Rec./Commun.Centre
Details
- Parcel number: 194290115
- Zoning: Residential
Construction
Type & style
- Home type: Apartment
- Property subtype: Apartment
- Attached to another structure: Yes
Materials
- Concrete
Community & HOA
HOA
- Has HOA: Yes
- Amenities included: BBQs Allowed, Car Wash, Indoor Pool, Sauna, Squash/Racquet Court
- Services included: Cable TV Included, CAC Included, Common Elements Included, Heat Included, Hydro Included, Building Insurance Included, Parking Included, Water Included
- HOA fee: C$1,075 monthly
- HOA name: PCC
Location
- Region: Mississauga
Financial & listing details
- Annual tax amount: C$2,800
- Date on market: 7/11/2026
- Inclusions: All Appliances, all window coverings, all light fixtures
THOMAS, BRAD
THOMAS, BRAD
(416) 617-6953
By pressing Contact Agent, you agree that the real estate professional identified above may call/text you about your search, which may involve use of automated means and pre-recorded/artificial voices. You don't need to consent as a condition of buying any property, goods, or services. Message/data rates may apply. You also agree to our Terms of Use. Zillow does not endorse any real estate professionals. We may share information about your recent and future site activity with your agent to help them understand what you're looking for in a home.
Price history
Price history is unavailable.
Public tax history
Tax history is unavailable.
Climate risks
Neighborhood: Erin Mills
Nearby schools
GreatSchools rating
No schools nearby
We couldn't find any schools near this home.
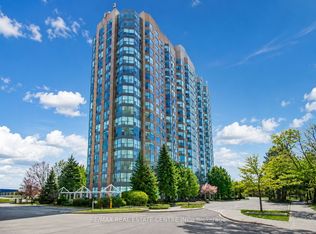
- C$450,0001 bd1 ba-- sqft2177 Burnhamthorpe Rd W #1007, Mississauga, ON L5L5P9For Sale
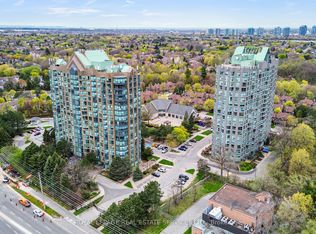
- C$3,3002 bd2 ba-- sqft2177 Burnhamthorpe Rd W #1510, Mississauga, ON L5L5P9For Rent
- C$--1 bd1 ba680 sqft2177 Burnhamthorpe Rd W #507, Mississauga, ON L5L5P9Off Market

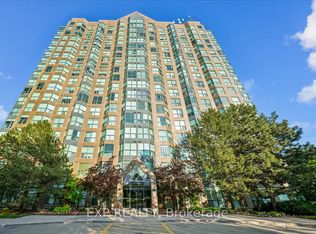
- C$550,0002 bd2 ba-- sqft2177 Burnhamthorpe Rd W #1603, Mississauga, ON L5L5P9For Sale
- C$599,9992 bd2 ba-- sqft2177 Burnhamthorpe Rd W #609, Mississauga, ON L5L5P9For Sale
- C$549,0002 bd2 ba-- sqft2155 Burnhamthorpe Rd W #1211, Mississauga, ON L5L5P4For Sale
- C$2,9002 bd2 ba-- sqft2155 Burnhamthorpe Rd W #711, Mississauga, ON L5L5P4For Rent
- C$630,0002 bd2 ba1.2k sqft2155 Burnhamthorpe Rd W #303, Mississauga, ON L5L5P4Sold
Similar homes
- C$515,0002 bd2 ba-- sqft4640 Kimbermount Ave #402, Mississauga, ON L5M 5W6For Sale
 MLS ID #W13519328, Royal LePage Real Estate Associates. TRREB
 - C$469,9992 bd1 ba-- sqftGrande Mirage, Mississauga, ON L5B 0G9For Sale
 MLS ID #W13551648, HOMELIFE SUPERSTARS REAL ESTATE LIMITED. TRREB
 - C$479,0002 bd2 ba-- sqft1615 Bloor St #1108, Mississauga, ON L4X 1S2For Sale
 MLS ID #W13542888, Royal LePage Real Estate Associates. TRREB
 - C$499,0003 bd2 ba-- sqft3025 Queen Frederica Dr #807, Mississauga, ON L4Y 3A1For Sale
 MLS ID #W13538024, HOMELIFE/MIRACLE REALTY LTD. TRREB
 - C$499,9003 bd2 ba-- sqft1350 Main St E #412, Milton, ON L9T 7S7For SaleMLS ID #W13546210, RE/MAX REALTY SPECIALISTS INC.. TRREB
- C$524,9003 bd2 ba-- sqftKingsbridge Grand III, Mississauga, ON L5R 3R4For SaleMLS ID #W13455506, CENTURY 21 MILLENNIUM INC.. TRREB
- C$515,0003 bd2 ba-- sqft80 Absolute Ave #406, Mississauga, ON L4Z 0A5For SaleMLS ID #W13424918, ROYAL LEPAGE TERREQUITY REALTY. TRREB
- C$518,0003 bd2 ba-- sqft20 Mississauga Valley Blvd #1706, Mississauga, ON L5A 3S1For SaleMLS ID #W13221232, CITYSCAPE REAL ESTATE LTD.. TRREB
- C$499,9002 bd2 ba-- sqftPlatinum on the Humber, Toronto, ON M9V 5G8For SaleMLS ID #W13551816, RE/MAX ESCARPMENT REALTY INC.. TRREB
- C$489,9002 bd2 ba-- sqft2091 Hurontario St #307, Mississauga, ON L5A 4E6For SaleMLS ID #W13072956, SUTTON GROUP ELITE REALTY INC.. TRREB
- C$565,0003 bd2 ba-- sqft49 Queen St E #301, Mississauga, ON L5G 4N6For SaleMLS ID #W13483794, RE/MAX REALTY SPECIALISTS INC.. TRREB
- C$469,9002 bd1 ba-- sqft33 Elm Dr W #607, Mississauga, ON L5B 4M2For SaleMLS ID #W13480976, ICI SOURCE REAL ASSET SERVICES INC.. TRREB
- C$569,0002 bd2 ba-- sqft1055 Southdown Rd #313, Mississauga, ON L5J 0A3For SaleMLS ID #W13430734, RE/MAX GOLD REALTY INC.. TRREB
- C$454,9003 bd1 ba-- sqft3590 Kaneff Cres #1108, Mississauga, ON L5A 3X3For SaleMLS ID #W13506936, RE/MAX REALTY SERVICES INC.. TRREB
- C$479,9002 bd1 ba-- sqft810 Scollard Ct #309, Mississauga, ON L5V 0A4For SaleMLS ID #W13070422, RE/MAX REAL ESTATE CENTRE INC.. TRREB
- C$549,9003 bd2 ba-- sqft135 Hillcrest Ave #203, Mississauga, ON L5B 4B1For SaleMLS ID #W12949648, CENTURY 21 GREEN REALTY INC.. TRREB
- C$459,9002 bd2 ba-- sqft3170 Kirwin Ave E #204, Mississauga, ON L5A 3R1For SaleMLS ID #W13427164, ROYAL LEPAGE CERTIFIED REALTY. TRREB
- C$495,0001 bd1 ba-- sqft570 Lolita Gdns #421, Mississauga, ON L5A 0A1For SaleMLS ID #W13512690, CENTURY 21 LEADING EDGE REALTY INC.. TRREB
- C$459,0003 bd2 ba-- sqft10 Malta Ave #306, Brampton, ON L6Y 4G6For SaleMLS ID #W13535736, BAY STREET GROUP INC.. TRREB
- C$499,0003 bd1 ba-- sqft3590 Kaneff Cres W #1604, Mississauga, ON L5A 3X3For SaleMLS ID #W12880946, ROYAL LEPAGE REALTY CENTRE. TRREB
- Ontario
- Peel Regional Municipality
- Mississauga
- L5L 5P9
- Erin Mills
- 2177 Burnhamthorpe Rd W Unit 911
Nearby cities
Nearby neighborhoods
Nearby zip codes
Other Mississauga Topics
