Welcome to this stylish 1-bedroom, 1-bathroom condo at 570 Lolita Gardens in Mississauga. This luxury unit features 9ft ceilings, rich dark wood cabinetry, granite countertops, stainless steel appliances, and walk-in ensuite laundry. Enjoy BBQing on the balcony, or take in the views from the stunning rooftop terrace. The building boasts a state-of-the-art fitness centre, designer-decorated lounge/party room with fireplace and bar, and is located just steps from Mississauga Transit, parks, and trails. With one underground parking space, one storage locker, and proximity to Square One, Sherway Gardens, highways (427, QEW, 403), and GO Stations, this modern residence offers approximately 594 sq. ft. of well-designed living space on the 4th floor - it's one of Mississauga's most desirable condo communities. Perfect for first time home buyers or someone downsizing.
For sale
C$495,000
570 Lolita Gdns #421, Mississauga, ON L5A 0A1
1beds
1baths
Apartment
Built in ----
-- sqft lot
$-- Zestimate®
C$--/sqft
C$403/mo HOA
What's special
Rich dark wood cabinetryGranite countertopsStainless steel appliancesWalk-in ensuite laundry
- 49 days |
- 3 |
- 0 |
Zillow last checked:
Listing updated:
Listed by:
CENTURY 21 LEADING EDGE REALTY INC.
Source: TRREB,MLS®#: W13512690 Originating MLS®#: Toronto Regional Real Estate Board
Originating MLS®#: Toronto Regional Real Estate BoardFacts & features
Interior
Bedrooms & bathrooms
- Bedrooms: 1
- Bathrooms: 1
Bedroom
- Level: Main
- Dimensions: 2.91 x 3.57
Dining room
- Level: Main
- Dimensions: 3.42 x 4.86
Kitchen
- Level: Main
- Dimensions: 3.67 x 3.01
Living room
- Level: Main
- Dimensions: 3.42 x 4.86
Heating
- Forced Air, Gas
Cooling
- Central Air
Appliances
- Laundry: Ensuite
Features
- None
- Basement: None
- Has fireplace: No
Interior area
- Living area range: 500-599 null
Video & virtual tour
Property
Parking
- Total spaces: 1
- Parking features: Underground
- Has garage: Yes
Accessibility
- Accessibility features: Elevator
Features
- Exterior features: Open Balcony
Lot
- Features: Library, Park, Place Of Worship, Public Transit, Rec./Commun.Centre, School
Details
- Parcel number: 199470229
Construction
Type & style
- Home type: Apartment
- Property subtype: Apartment
Materials
- Brick
Community & HOA
Community
- Security: Security System, Smoke Detector(s)
HOA
- Amenities included: BBQs Allowed, Elevator, Gym, Party Room/Meeting Room, Rooftop Deck/Garden, Visitor Parking
- Services included: Common Elements Included, Building Insurance Included, Water Included, Parking Included, CAC Included
- HOA fee: C$403 monthly
- HOA name: PSCC
Location
- Region: Mississauga
Financial & listing details
- Annual tax amount: C$2,967
- Date on market: 7/2/2026
Price history
Price history is unavailable.
Public tax history
Tax history is unavailable.
Climate risks
Neighborhood: Mississauga Valleys
Nearby schools
GreatSchools rating
No schools nearby
We couldn't find any schools near this home.
- C$549,0002 bd1 ba-- sqft570 Lolita Gdns #332, Mississauga, ON L5A0A1For Sale

- C$2,2001 bd1 ba-- sqft570 Lolita Gdns #119, Mississauga, ON L5A0A1For Rent
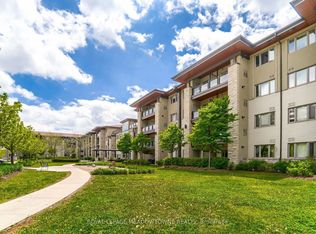
- C$469,0002 bd1 ba-- sqft570 Lolita Gdns #127, Mississauga, ON L5A0A1For Sale

- C$--2 bd1 ba765 sqft570 Lolita Gdns #405, Mississauga, ON L5A0A1Off Market
- C$505,0002 bd1 ba728 sqft570 Lolita Gdns #231, Mississauga, ON L5A0A1Sold
- C$2,8003 bd1 ba-- sqft530 Lolita Gdns #1210, Mississauga, ON L5A3T2For Rent
- C$3,5003 bd1 ba-- sqft530 Lolita Gdns #1704, Mississauga, ON L5A3T2For Rent
- C$475,0003 bd1 ba-- sqft530 Lolita Gdns #505, Mississauga, ON L5A3T2For Sale
Similar homes
- C$474,9002 bd1 ba-- sqftEvergreen, Mississauga, ON L5V 0A4For Sale
 MLS ID #W13692892, RE/MAX REALTY SPECIALISTS INC.. TRREB
 - C$499,9993 bd2 ba-- sqft90 Absolute Ave #2605, Mississauga, ON L4Z 0A3For Sale
 MLS ID #W13556202, RE/MAX REAL ESTATE CENTRE INC.. TRREB
 - C$465,0002 bd1 ba-- sqft208 Enfield Pl #2205, Mississauga, ON L5B 0G8For Sale
 MLS ID #W13619078, SAM MCDADI REAL ESTATE INC.. TRREB
 - C$519,0002 bd2 ba-- sqft70 Absolute Ave #1209, Mississauga, ON L4Z 0A4For Sale
 MLS ID #W13581544, SUTTON GROUP REALTY SYSTEMS INC.. TRREB
 - C$488,8882 bd1 ba-- sqft50 Elm Dr E #1209, Mississauga, ON L5A 3X2For SaleMLS ID #W13575048, REALTY ONE GROUP FLAGSHIP. TRREB
- C$539,9002 bd2 ba-- sqft75 King St E #1611, Mississauga, ON L5A 4G5For SaleMLS ID #W13652670, Royal LePage Real Estate Associates. TRREB
- C$499,0003 bd1 ba-- sqft3590 Kaneff Cres W #1604, Mississauga, ON L5A 3X3For SaleMLS ID #W12880946, ROYAL LEPAGE REALTY CENTRE. TRREB
- C$508,8003 bd2 ba-- sqft4450 Tucana Ct #902, Mississauga, ON L5R 3R4For SaleMLS ID #W13604442, CENTURY 21 MILLENNIUM INC.. TRREB
- C$535,0002 bd2 ba-- sqft388 Prince Of Wales Dr Unit 2511, Mississauga, ON L5B 0A1For SaleMLS ID #W13657696, RE/MAX OPTIMUM REALTY. TRREB
- C$555,0002 bd2 ba-- sqft33 Elm Dr W, Mississauga, ON L5B 4M2For SaleMLS ID #W13626476, GLOBAL BRICKS EXECUTIVE HOMES REALTY. TRREB
- C$439,9342 bd1 ba-- sqftMirage Condos, Mississauga, ON L5B 0K6For SaleMLS ID #W13674228, RE/MAX PROFESSIONALS INC.. TRREB
- C$515,0002 bd1 ba-- sqft225 Sherway Gardens Rd #102, Toronto, ON M9C 0A3For SaleMLS ID #W13636306, Royal Lepage Real Estate Associates, Larose Team. TRREB
- C$375,0002 bd1 ba-- sqftKingsmere on the Park, Mississauga, ON L5C 4H3For SaleMLS ID #W13685294, ROYAL LEPAGE SIGNATURE REALTY. TRREB
- C$429,9002 bd2 ba-- sqftThe Aspen, Mississauga, ON L5A 3S9For SaleMLS ID #W13419050, ROYAL LEPAGE REALTY PLUS. TRREB
- C$479,9002 bd2 ba-- sqft2585 Erin Centre Blvd #1102, Mississauga, ON L5M 6Z7For SaleMLS ID #W13464356, RE/MAX ABOUTOWNE REALTY CORP.. TRREB
- C$429,9001 bd1 ba-- sqftThe Capri, Mississauga, ON L4W 5P7For SaleMLS ID #W13452586, SUTTON GROUP ELITE REALTY INC.. TRREB
- C$489,0001 bd1 ba-- sqft205 Sherway Gardens Rd Unit 206, Toronto, ON M9C 0A5For SaleMLS ID #W13100102, SOTHEBY'S INTERNATIONAL REALTY CANADA. TRREB
- C$499,0002 bd2 ba-- sqft97 Lawton Blvd #202, Toronto, ON M4V 1Z6For SaleMLS ID #C13684256, RE/MAX PRIME PROPERTIES - UNIQUE GROUP. TRREB
- C$579,9002 bd2 ba-- sqft350 Princess Royal Dr #1205, Mississauga, ON L5B 4N1For SaleMLS ID #W13556092, SUTTON GROUP - SUMMIT REALTY INC.. TRREB
- C$549,9003 bd2 ba-- sqft1100 Caven St #1211, Mississauga, ON L5G 4N3For SaleMLS ID #W13139278, SUTTON GROUP REALTY SYSTEMS INC.. TRREB
