FULLY RENOVATED** bright and spacious 3 bedroom condo, open concept with walk out to one of the biggest balconies in the building. Trespa custom wall for TV unit, pot lights in living/ dining room and kitchen, custom kitchen with plenty of cabinets, quartz countertops, newer stainless steel appliances, plumbing in kitchen redone 5 years ago, hookup for ventless washer/dryer if desired, newer electrical panel. Laminate flooring throughout, recently painted, very clean and well maintained unit. Very well managed building located in desirable neighborhood. Close to schools, public transit, major highways, Square One, parks, shopping. **CABLE TV and HIGH SPEED INTERNET INCLUDED in maintenance fee**
For sale
C$475,000
530 Lolita Gdns #505, Mississauga, ON L5A 3T2
3beds
1baths
Apartment
Built in ----
-- sqft lot
$-- Zestimate®
C$--/sqft
C$928/mo HOA
What's special
Open conceptQuartz countertopsNewer stainless steel appliancesLaminate flooring throughoutRecently painted
- 60 days |
- 5 |
- 0 |
Zillow last checked:
Listing updated:
Listed by:
RIGHT AT HOME REALTY INC.
Source: TRREB,MLS®#: W13499290 Originating MLS®#: Toronto Regional Real Estate Board
Originating MLS®#: Toronto Regional Real Estate BoardFacts & features
Interior
Bedrooms & bathrooms
- Bedrooms: 3
- Bathrooms: 1
Bedroom
- Level: Main
- Dimensions: 4 x 2.69
Bedroom 2
- Level: Upper
- Dimensions: 3.67 x 3.69
Bedroom 3
- Level: Upper
- Dimensions: 2.57 x 3.53
Bathroom
- Level: Upper
- Dimensions: 1.4 x 2.34
Dining room
- Level: Main
- Dimensions: 3.6 x 2.2
Kitchen
- Level: Main
- Dimensions: 3.6 x 2.8
Living room
- Level: Main
- Dimensions: 4.59 x 4.39
Heating
- Baseboard, Gas
Cooling
- Wall Unit(s)
Appliances
- Laundry: In Building
Features
- Flooring: Carpet Free
- Basement: None
- Has fireplace: No
Interior area
- Living area range: 1000-1199 null
Property
Parking
- Total spaces: 1
- Parking features: None
- Has garage: Yes
Features
- Exterior features: Open Balcony
Lot
- Features: Park, Public Transit, School, School Bus Route
Details
- Parcel number: 191060045
Construction
Type & style
- Home type: Apartment
- Property subtype: Apartment
Materials
- Stucco (Plaster), Concrete
Community & HOA
HOA
- Amenities included: Bike Storage, Gym, Indoor Pool, Party Room/Meeting Room, Sauna, Visitor Parking
- Services included: Heat Included, Hydro Included, Water Included, Cable TV Included, Common Elements Included, Building Insurance Included, Parking Included
- HOA fee: C$928 monthly
- HOA name: PCC
Location
- Region: Mississauga
Financial & listing details
- Annual tax amount: C$1,860
- Date on market: 6/29/2026
Price history
Price history is unavailable.
Public tax history
Tax history is unavailable.
Climate risks
Neighborhood: Mississauga Valleys
Nearby schools
GreatSchools rating
No schools nearby
We couldn't find any schools near this home.
- C$2,8003 bd1 ba-- sqft530 Lolita Gdns #1210, Mississauga, ON L5A3T2For Rent
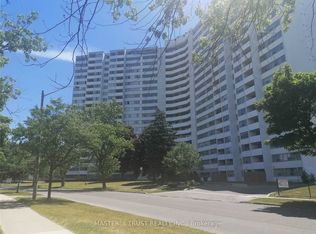
- C$3,5003 bd1 ba-- sqft530 Lolita Gdns #1704, Mississauga, ON L5A3T2For Rent

- C$439,9003 bd1 ba-- sqft530 Lolita Gdns NE #1407, Mississauga, ON L5A3T2For Sale
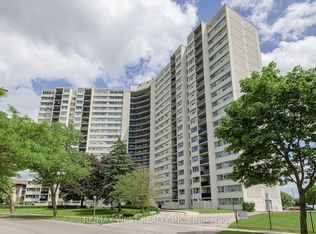
- C$369,0002 bd1 ba-- sqft530 Lolita Gdns #702, Mississauga, ON L5A3T2For Sale

- C$490,0003 bd1 ba-- sqft530 Lolita Gdns #1903, Mississauga, ON L5A3T2For Sale
- C$--2 bd1 ba765 sqft570 Lolita Gdns #405, Mississauga, ON L5A0A1Off Market
- C$495,0001 bd1 ba-- sqft570 Lolita Gdns #421, Mississauga, ON L5A0A1For Sale
- C$549,0002 bd1 ba-- sqft570 Lolita Gdns #332, Mississauga, ON L5A0A1For Sale
Similar homes
- C$480,0003 bd2 ba-- sqft3170 Kirwin Ave #1003, Mississauga, ON L5A 3R1For Sale
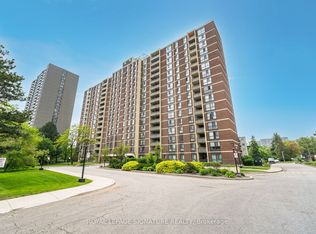 MLS ID #W13712334, ROYAL LEPAGE SIGNATURE REALTY. TRREB
 - C$475,0003 bd2 ba-- sqft50 Kingsbridge Garden Cir #1408, Mississauga, ON L5R 1Y2For Sale
 MLS ID #W13636050, RIGHT AT HOME REALTY INC.. TRREB
 - C$459,9002 bd2 ba-- sqft3170 Kirwin Ave E #204, Mississauga, ON L5A 3R1For Sale
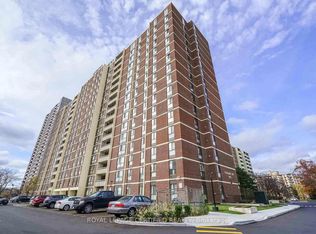 MLS ID #W13427164, ROYAL LEPAGE CERTIFIED REALTY. TRREB
 - C$580,0003 bd2 ba-- sqftThe Aspenview, Mississauga, ON L5A 3X2For Sale
 MLS ID #W13410392, RIGHT AT HOME REALTY INC.. TRREB
 - C$499,9993 bd2 ba-- sqft4470 Tucana Ct #308, Mississauga, ON L5R 3K8For SaleMLS ID #W13677944, RIGHT AT HOME REALTY INC.. TRREB
- C$519,9002 bd1 ba-- sqft202 Burnhamthorpe Rd E #505, Mississauga, ON L5A 4L4New ConstructionMLS ID #W13541318, RIGHT AT HOME REALTY INC.. TRREB
- C$549,9003 bd2 ba-- sqft49 Queen St E, Mississauga, ON L5G 4N6For SaleMLS ID #W13606164, HOMELIFE G1 REALTY INC.. TRREB
- C$399,9992 bd1 ba-- sqft90 Absolute Ave #307, Mississauga, ON L4Z 0A3For SaleMLS ID #W13653086, HOMELIFE SIGNATURE REALTY. TRREB
- C$575,0002 bd2 ba-- sqft1140 Parkwest Pl #1002, Mississauga, ON L5E 3K9For SaleMLS ID #W13678992, RIGHT AT HOME REALTY INC.. TRREB
- C$679,9003 bd4 ba-- sqft525 Meadows Blvd #73, Mississauga, ON L4Z 1H2For SaleMLS ID #W13710602, CHOICE HOMES REALTY INC.. TRREB
- C$480,0002 bd1 ba-- sqft155 Legion Rd N #208, Toronto, ON M8Y 0A7For SaleMLS ID #W13663176, RIGHT AT HOME REALTY INC.. TRREB
- C$590,0003 bd2 ba-- sqftCitygate Condos, Mississauga, ON L5B 4N2For SaleMLS ID #W13030022, RIGHT AT HOME REALTY INC.. TRREB
- C$630,0003 bd2 ba-- sqftApplewood Place, Mississauga, ON L4Y 3T6For SaleMLS ID #W13529402, HOMELIFE/MIRACLE REALTY LTD. TRREB
- C$550,0002 bd1 ba-- sqft1150 Parkwest Pl #307, Mississauga, ON L5E 3K4For SaleMLS ID #W13173928, SUTTON GROUP QUANTUM REALTY INC.. TRREB
- C$499,9003 bd2 ba-- sqft1881 Jane St #706, Toronto, ON M9N 3S7For SaleMLS ID #C13698768, RIGHT AT HOME REALTY INC.. TRREB
- C$499,0003 bd2 ba-- sqft238 Albion Rd #208, Toronto, ON M9W 6A7For SaleMLS ID #W13683256, RE/MAX ULTIMATE REALTY INC.. TRREB
- C$529,5001 bd1 ba-- sqft1333 Bloor St #606, Mississauga, ON L4Y 3T6For SaleMLS ID #W12986398, RIGHT AT HOME REALTY INC.. TRREB
- C$589,9003 bd2 ba-- sqft299 Mill Rd #210, Toronto, ON M9C 4V9For SaleMLS ID #W13687854, ROYAL LEPAGE TERREQUITY REALTY. TRREB
- C$505,0002 bd1 ba-- sqft5035 Harvard Rd #101, Mississauga, ON L5M 0W7For SaleMLS ID #W13423478, RIGHT AT HOME REALTY INC.. TRREB
- C$549,9992 bd2 ba-- sqftWOODS END CONDOMINIUMS, Mississauga, ON L5R 0A1For SaleMLS ID #W13428698, RIGHT AT HOME REALTY INC.. TRREB
