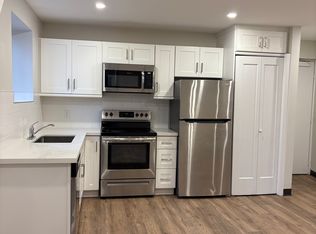
A Must-See! Welcome to this modern, fully renovated 3-bedroom, 2-bathroom corner suite offering generous living space, abundant natural light and beautiful unobstructed views. Includes 1 parking spot and a spacious locker. Enjoy two private balconies and large windows that create a bright and open feel throughout the home. The stylish interior has been completely updated with contemporary flooring, quartz countertops, white cabinetry, modern lighting and hardware, and newer appliances including an in-suite washer and dryer. One of the bedrooms features a custom-designed closet with built-in storage. All utilities are included in the maintenance fee, providing added convenience and predictable monthly expenses. The building's common areas and main entrance have also been recently renovated, giving the property a fresh and updated appearance. Conveniently located close to transit, highways, shopping, schools and everyday amenities. A spacious, move-in-ready home offering modern finishes, exceptional views and excellent value. Quick closing available.
For sale
C$469,000
1881 Jane St #706, Toronto, ON M9N 3S7
3beds
2baths
Apartment
Built in ----
-- sqft lot
$-- Zestimate®
C$--/sqft
C$1,321/mo HOA
What's special
Generous living spaceAbundant natural lightBeautiful unobstructed viewsTwo private balconiesLarge windowsStylish interiorContemporary flooring
- 48 days
- 13
- 0
Zillow last checked:
Listing updated:
Listed by:
RIGHT AT HOME REALTY INC.
Source: TRREB,MLS®#: C13698768 Originating MLS®#: Toronto Regional Real Estate Board
Originating MLS®#: Toronto Regional Real Estate BoardFacts & features
Interior
Bedrooms & bathrooms
- Bedrooms: 3
- Bathrooms: 2
Primary bedroom
- Level: Main
- Dimensions: 4.13 x 3.12
Bedroom 2
- Level: Main
- Dimensions: 3.34 x 2.75
Bedroom 3
- Level: Main
- Dimensions: 3.71 x 2.75
Dining room
- Level: Main
- Dimensions: 3.02 x 2.6
Foyer
- Level: Main
- Dimensions: 2.9 x 1.77
Kitchen
- Level: Main
- Dimensions: 3.3 x 2.53
Living room
- Level: Main
- Dimensions: 5.52 x 3.66
Heating
- Forced Air, Other Source
Cooling
- Wall Unit(s)
Appliances
- Laundry: Ensuite
Features
- Primary Bedroom - Main Floor
- Flooring: Carpet Free
- Basement: None
- Has fireplace: No
Interior area
- Living area range: 1000-1199 null
Property
Parking
- Total spaces: 1
- Parking features: Underground
- Has garage: Yes
Features
- Exterior features: Open Balcony
Lot
- Features: Greenbelt/Conservation, Hospital, Other, Place Of Worship, Public Transit
Details
- Parcel number: 114860000
Construction
Type & style
- Home type: Apartment
- Property subtype: Apartment
Materials
- Concrete
Community & HOA
HOA
- Services included: Heat Included, Water Included, CAC Included, Common Elements Included, Building Insurance Included, Parking Included
- HOA fee: C$1,321 monthly
- HOA name: Ycc
Location
- Region: Toronto
Financial & listing details
- Annual tax amount: C$1,688
- Date on market: 8/21/2026
Price history
Price history is unavailable.
Public tax history
Tax history is unavailable.
Climate risks
Neighborhood: Rustic
Nearby schools
GreatSchools rating
No schools nearby
We couldn't find any schools near this home.


Similar homes
- C$379,9953 bd2 ba-- sqft1881 Jane St #303, Toronto, ON M9N 3S7For Sale
 MLS ID #W13848658, RE/MAX PARAMOUNT REALTY. TRREB
 - C$469,0003 bd2 ba-- sqft40 Rexdale Blvd #3, Toronto, ON M9W 5Z3For Sale
 MLS ID #W13856024, RIGHT AT HOME REALTY INC.. TRREB
 - C$489,0003 bd2 ba-- sqft85 Emmett Ave #1210, Toronto, ON M6M 5A2For Sale
 MLS ID #W13746514, SPECTRUM REALTY SERVICES INC.. TRREB
 - C$489,9993 bd2 ba-- sqft238 Albion Rd #208, Toronto, ON M9W 6A7For Sale
 MLS ID #W13683256, RE/MAX ULTIMATE REALTY INC.. TRREB
