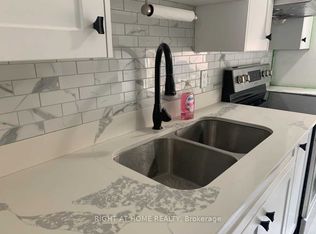
Beautifully Updated 3-Bedroom Townhouse in Prime Location! Very well-maintained 3-bedroom, 2-washroom townhouse in an exceptionally convenient location. This carpet-free unit features modern laminate flooring throughout and a bright open-concept kitchen. Both washrooms include newer vanities (2026). Freshly painted in neutral tones (2026) with most light fixtures updated (2026), offering a stylish, move-in-ready interior. Enjoy a walk-out balcony and unbeatable access to Hwy 401, TTC, and Costco just steps away. Close to all amenities including schools, Walmart, Canadian Tire, and grocery stores. An excellent opportunity for first-time home buyers, downsizers, or investors. Move-in condition. Why pay rent when you can build your own equity?
For sale
C$449,800
40 Rexdale Blvd #3, Toronto, ON M9W 5Z3
3beds
2baths
Townhouse
Built in ----
-- sqft lot
$-- Zestimate®
C$--/sqft
C$462/mo HOA
What's special
Carpet-free unitModern laminate flooring throughoutBright open-concept kitchenMost light fixtures updatedWalk-out balcony
- 15 days
- 99
- 2
Zillow last checked:
Listing updated:
Listed by:
RIGHT AT HOME REALTY INC.
Source: TRREB,MLS®#: W13856024 Originating MLS®#: Toronto Regional Real Estate Board
Originating MLS®#: Toronto Regional Real Estate BoardFacts & features
Interior
Bedrooms & bathrooms
- Bedrooms: 3
- Bathrooms: 2
Primary bedroom
- Description: Primary Bedroom
- Level: Second
- Area: 10.71 Square Meters
- Area source: Other
- Dimensions: 3.51 x 3.05
Bedroom 2
- Description: Bedroom 2
- Level: Second
- Area: 6.25 Square Meters
- Area source: Other
- Dimensions: 2.54 x 2.46
Bedroom 3
- Description: Bedroom 3
- Level: Second
- Area: 5.72 Square Meters
- Area source: Other
- Dimensions: 2.59 x 2.21
Dining room
- Description: Dining Room
- Level: Main
- Area: 25.06 Square Meters
- Area source: Other
- Dimensions: 5.80 x 4.32
Kitchen
- Description: Kitchen
- Level: Main
- Area: 5.58 Square Meters
- Area source: Other
- Dimensions: 2.75 x 2.03
Living room
- Description: Living Room
- Level: Main
- Area: 25.06 Square Meters
- Area source: Other
- Dimensions: 5.80 x 4.32
Heating
- Forced Air, Electric
Cooling
- None
Appliances
- Laundry: Ensuite
Features
- None
- Basement: None
- Has fireplace: No
Interior area
- Living area range: 1000-1199 null
Property
Parking
- Total spaces: 1
- Parking features: Underground
- Has attached garage: Yes
Features
- Stories: 2
- Exterior features: Open Balcony
Details
- Parcel number: 114780033
Construction
Type & style
- Home type: Townhouse
- Property subtype: Townhouse
- Attached to another structure: Yes
Materials
- Brick
Community & HOA
HOA
- Services included: Common Elements Included, Building Insurance Included, Parking Included, Water Included
- HOA fee: C$462 monthly
- HOA name: YCC
Location
- Region: Toronto
Financial & listing details
- Annual tax amount: C$1,388
- Date on market: 10/2/2026
Price history
Price history is unavailable.
Public tax history
Tax history is unavailable.
Climate risks
Neighborhood: Rexdale
Nearby schools
GreatSchools rating
No schools nearby
We couldn't find any schools near this home.


Similar homes
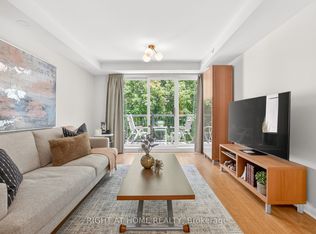
- C$428,8801 bd1 ba-- sqft105 George Appleton Way #2151, Toronto, ON M3M 0A2For Sale
 MLS ID #W14087228, RIGHT AT HOME REALTY INC.. TRREB
 - C$459,9903 bd2 ba-- sqft3050 Constitution Blvd #79, Mississauga, ON L4Y 3X1For Sale
 MLS ID #W13837920, RIGHT AT HOME REALTY INC.. TRREB
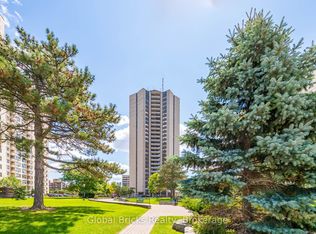
 - C$454,9005 bd2 ba-- sqft380 Dixon Rd #1904, Toronto, ON M9R 1T3For Sale
 MLS ID #W13720112, GLOBAL BRICKS REALTY. TRREB
 - C$469,0003 bd2 ba-- sqft1881 Jane St #706, Toronto, ON M9N 3S7For Sale
 MLS ID #C13698768, RIGHT AT HOME REALTY INC.. TRREB
