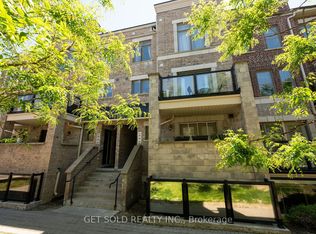
Location. Location. Location. Priced to Sell. First-Time Buyers & Downsizers-this is the one you've been waiting for. Bright and spacious 4-bedroom, 3-washroom home featuring a functional layout, modern laminate flooring and an abundance of natural sunlight throughout. Includes the rare advantage of two underground parking spaces, offering exceptional convenience and value. Unbeatable location - LRT right at your doorstep, providing direct connectivity to downtown, with immediate access to major highways. Surrounded by top amenities including shopping centers, malls, hospitals, places of worship, and everyday essentials-everything you need is within your foot steps. This is a must-see property and a rare opportunity to secure space, location, and long-term value in today's market. Act fast-opportunities like this don't last Long.
For sale
C$648,000
3049 Finch Ave W #2002, Toronto, ON M9M 0A5
4beds
3baths
Townhouse
Built in ----
-- sqft lot
$-- Zestimate®
C$--/sqft
C$723/mo HOA
What's special
Functional layoutModern laminate flooringTwo underground parking spaces
- 101 days |
- 14 |
- 1 |
Zillow last checked:
Listing updated:
Listed by:
HOMELIFE/MIRACLE REALTY LTD
Source: TRREB,MLS®#: W13014084 Originating MLS®#: Toronto Regional Real Estate Board
Originating MLS®#: Toronto Regional Real Estate BoardFacts & features
Interior
Bedrooms & bathrooms
- Bedrooms: 4
- Bathrooms: 3
Bedroom
- Level: Second
- Dimensions: 4.37 x 3.35
Bedroom 2
- Level: Second
- Dimensions: 4.37 x 2.14
Bedroom 3
- Level: Second
- Dimensions: 3.96 x 2.44
Bedroom 4
- Level: Second
- Dimensions: 3.05 x 2.75
Kitchen
- Level: Main
- Dimensions: 3.35 x 2.75
Living room
- Level: Main
- Dimensions: 5.8 x 3.05
Heating
- Forced Air, Gas
Cooling
- Central Air
Appliances
- Laundry: Ensuite
Features
- Other
- Basement: None
- Has fireplace: No
Interior area
- Living area range: 1200-1399 null
Video & virtual tour
Property
Parking
- Total spaces: 2
- Parking features: Underground
- Has garage: Yes
Features
- Exterior features: Terrace Balcony
- Has view: Yes
- View description: City
Construction
Type & style
- Home type: Townhouse
- Property subtype: Townhouse
Materials
- Brick
Community & HOA
HOA
- Services included: Water Included, Parking Included, Building Insurance Included, Common Elements Included
- HOA fee: C$723 monthly
- HOA name: TSCC
Location
- Region: Toronto
Financial & listing details
- Annual tax amount: C$2,707
- Date on market: 4/17/2026
HOMELIFE/MIRACLE REALTY LTD
HOMELIFE/MIRACLE REALTY LTD
By pressing Contact Agent, you agree that the real estate professional identified above may call/text you about your search, which may involve use of automated means and pre-recorded/artificial voices. You don't need to consent as a condition of buying any property, goods, or services. Message/data rates may apply. You also agree to our Terms of Use. Zillow does not endorse any real estate professionals. We may share information about your recent and future site activity with your agent to help them understand what you're looking for in a home.
Price history
Price history is unavailable.
Public tax history
Tax history is unavailable.
Climate risks
Neighborhood: Humbermede
Nearby schools
GreatSchools rating
No schools nearby
We couldn't find any schools near this home.
- C$499,0003 bd2 ba-- sqft3049 Finch Ave W #1003, Toronto, ON M9M0A5For Sale

- C$--4 bd3 ba1.2k sqft3049 Finch Ave W, Toronto, ON M9M0A5Off Market
- C$--1 bd1 ba-- sqft3025 Finch Ave W #2033-W4709, Toronto, ON M9M0A2Off Market
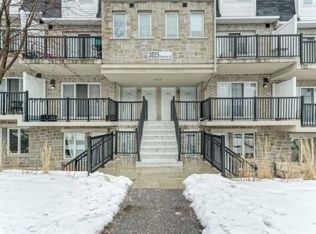
- C$525,0003 bd2 ba-- sqft3047 Finch Ave W #2066, Toronto, ON M9M0A5For Sale
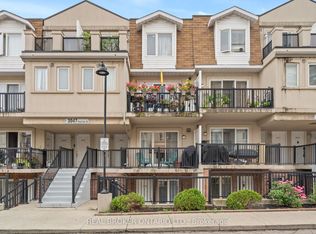
- C$449,0002 bd1 ba-- sqft3047 Finch Ave W #2057, Toronto, ON M9M0A5For Sale
- C$3,0004 bd3 ba-- sqft3047 Finch Ave W #2059, Toronto, ON M9M0A5For Rent
- C$900,0004 bd4 ba-- sqft3029 Finch Ave W #13, Toronto, ON M9M0A2For Sale
- C$--2 bd1 ba770 sqft3045 Finch Ave W #2091, Toronto, ON M9M0A5Off Market
Similar homes
- C$525,0003 bd2 ba-- sqft3047 Finch Ave W #2066, Toronto, ON M9M 0A5For SaleMLS ID #W13571060, REAL BROKER ONTARIO LTD.. TRREB
- C$449,0002 bd1 ba-- sqft3047 Finch Ave W #2057, Toronto, ON M9M 0A5For Sale
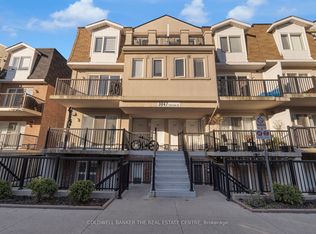 MLS ID #W13517958, COLDWELL BANKER THE REAL ESTATE CENTRE. TRREB
 - C$699,0004 bd2 ba-- sqft29 Brookmere Rd, Toronto, ON M9W 2X5For Sale
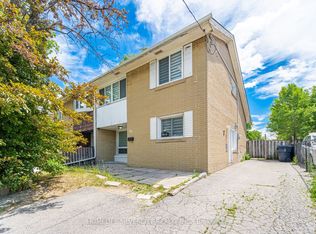 MLS ID #W13590686, HOMELIFE SILVERCITY REALTY INC.. TRREB
 - C$620,0002 bd2 ba-- sqft80 Parrotta Dr #132, Toronto, ON M9M 0E6For Sale
 MLS ID #W13248616, GET SOLD REALTY INC.. TRREB
 - C$659,0002 bd2 ba-- sqft65 Attmar Dr #152, Brampton, ON L6P 3B5For SaleMLS ID #W13599780, ROYAL LEPAGE IGNITE REALTY. TRREB
- C$489,0002 bd2 ba-- sqft2825 Islington Ave #814, Toronto, ON M9L 2K1For SaleMLS ID #W13592594, CENTURY 21 PEOPLE`S CHOICE REALTY INC.. TRREB
- C$669,9003 bd3 ba-- sqft125 George Appleton Way #2020, Toronto, ON M3M 0A2For SaleMLS ID #W13239818, KELLER WILLIAMS REFERRED URBAN REALTY. TRREB
- C$649,0002 bd3 ba-- sqftVaughan Corporate Centre York, Vaughan, ON L4K 0N7For SaleMLS ID #N13453388, HOMELIFE SILVERCITY REALTY INC.. TRREB
- C$794,9994 bd4 ba-- sqft9 Arcola St, Brampton, ON L6P 4N6For SaleMLS ID #W13609434, RE/MAX GOLD REALTY INC.. TRREB
- C$545,4003 bd2 ba-- sqftPlatinum on the Humber, Toronto, ON M9V 5G9For SaleMLS ID #W13440392, HOMELIFE/MIRACLE REALTY LTD. TRREB
- C$559,0002 bd2 ba-- sqft1 Rowntree, Toronto, ON M9V 5G7For SaleMLS ID #W12925822, HOMELIFE/MIRACLE REALTY LTD. TRREB
- C$549,9012 bd2 ba-- sqft1 Rowntree Rd #611, Toronto, ON M9V 5G7For SaleMLS ID #W13126684, RE/MAX REALTY SPECIALISTS INC.. TRREB
- C$499,0002 bd2 ba-- sqft37 Four Winds Dr #24, Toronto, ON M3J 1K7For SaleMLS ID #W12995252, CENTURY 21 HERITAGE GROUP LTD.. TRREB
- C$469,9003 bd2 ba-- sqft41 Markbrook Ln #707, Toronto, ON M9V 5E6For SaleMLS ID #W13495482, HOMELIFE/MIRACLE REALTY LTD. TRREB
- C$499,9002 bd1 ba-- sqft32 Fieldway Rd Unit 122, Toronto, ON M8Z 0E3For SaleMLS ID #W13591160, HOMELIFE/MIRACLE REALTY LTD. TRREB
- C$799,0003 bd3 ba-- sqft4165 Fieldgate Dr #32, Mississauga, ON L4W 2M9For SaleMLS ID #W13594026, HOMELIFE/MIRACLE REALTY LTD. TRREB
- C$670,0002 bd2 ba-- sqft1062 Douglas McCurdy Cmn N #230, Mississauga, ON L5G 0C6For SaleMLS ID #W13561038, HOMELIFE/MIRACLE REALTY LTD. TRREB
- C$649,0003 bd2 ba-- sqft3025 Cedarglen Gate #75, Mississauga, ON L5C 2V7For SaleMLS ID #W13209508, T-ONE GROUP REALTY INC.,. TRREB
- C$545,0003 bd2 ba-- sqft19 Four Winds Dr #204, Toronto, ON M3J 2S9For SaleMLS ID #W13206018, RE/MAX PROFESSIONALS INC.. TRREB
- C$749,0003 bd2 ba-- sqft920 Sheppard Ave W #711, Toronto, ON M3H 0A2For SaleMLS ID #C13497092, RE/MAX EXCEL REALTY LTD.. TRREB
