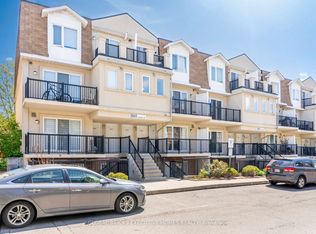
Stunning Corner Townhouse You Don't Want to Miss! This bright and immaculate 1+1-bedroom corner unit sits steps from the new Finch West LRT, offering direct connection to Humber College, York University and Finch West Station. Freshly painted and exceptionally maintained, this home is ready. Featuring an open-concept kitchen, private balcony, 1 parking, 1 locker, and brand-new stainless- steel appliances (washer, dryer, fridge), the unit delivers comfort and convenience. Located in a family-friendly community, you're just minutes from TTC bus stops, grocery stores, schools, parks, a community recreation centre, and lush green spaces. Quick access to Highways 401 & 400 makes commuting effortless. York University is only minutes away, and the Humber River Trails offer peaceful nature escapes right nearby. The complex includes a children's playground, making this an ideal setting for young families. Perfect for first-time homebuyers, young families, investors, or anyone looking to downsize. A versatile home in a prime location - this house checks all the boxes!
For sale
C$449,000
3047 Finch Ave W #2057, Toronto, ON M9M 0A5
2beds
1baths
Townhouse
Built in ----
-- sqft lot
$-- Zestimate®
C$--/sqft
C$421/mo HOA
What's special
Open-concept kitchenPrivate balcony
- 32 days |
- 26 |
- 0 |
Zillow last checked:
Listing updated:
Listed by:
COLDWELL BANKER THE REAL ESTATE CENTRE
Source: TRREB,MLS®#: W13517958 Originating MLS®#: Toronto Regional Real Estate Board
Originating MLS®#: Toronto Regional Real Estate BoardFacts & features
Interior
Bedrooms & bathrooms
- Bedrooms: 2
- Bathrooms: 1
Heating
- Forced Air, Gas
Cooling
- Central Air
Appliances
- Laundry: In-Suite Laundry
Features
- Flooring: Carpet Free
- Basement: None
- Has fireplace: No
Interior area
- Living area range: 600-699 null
Property
Parking
- Total spaces: 1
- Parking features: Garage
- Has garage: Yes
Features
- Exterior features: Juliette Balcony
Details
- Parcel number: 129470106
Construction
Type & style
- Home type: Townhouse
- Property subtype: Townhouse
Materials
- Brick
- Roof: Asphalt Shingle
Community & HOA
HOA
- Services included: Water Included, Building Insurance Included
- HOA fee: C$421 monthly
- HOA name: TSSC
Location
- Region: Toronto
Financial & listing details
- Annual tax amount: C$1,636
- Date on market: 7/3/2026
COLDWELL BANKER THE REAL ESTATE CENTRE
COLDWELL BANKER THE REAL ESTATE CENTRE
By pressing Contact Agent, you agree that the real estate professional identified above may call/text you about your search, which may involve use of automated means and pre-recorded/artificial voices. You don't need to consent as a condition of buying any property, goods, or services. Message/data rates may apply. You also agree to our Terms of Use. Zillow does not endorse any real estate professionals. We may share information about your recent and future site activity with your agent to help them understand what you're looking for in a home.
Price history
Price history is unavailable.
Public tax history
Tax history is unavailable.
Climate risks
Neighborhood: Humbermede
Nearby schools
GreatSchools rating
No schools nearby
We couldn't find any schools near this home.
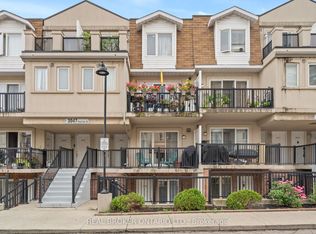
- C$525,0003 bd2 ba-- sqft3047 Finch Ave W #2066, Toronto, ON M9M0A5For Sale
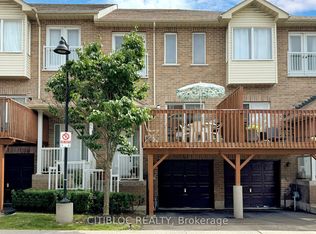
- C$900,0004 bd4 ba-- sqft3029 Finch Ave W #13, Toronto, ON M9M0A2For Sale
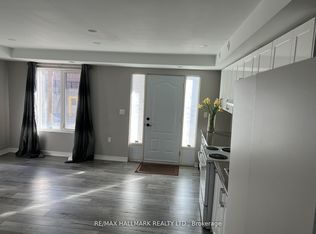
- C$1,600-- bd1 ba-- sqft3029 Finch Ave W #14, Toronto, ON M9M0A2For Rent

- C$--2 bd1 ba770 sqft3045 Finch Ave W #2091, Toronto, ON M9M0A5Off Market
- C$599,0003 bd2 ba-- sqft3045 Finch Ave W #1034, Toronto, ON M9M0A5For Sale
- C$--4 bd3 ba1.2k sqft3049 Finch Ave W, Toronto, ON M9M0A5Off Market
- C$499,0003 bd2 ba-- sqft3049 Finch Ave W #1003, Toronto, ON M9M0A5For Sale
- C$648,0004 bd3 ba-- sqft3049 Finch Ave W #2002, Toronto, ON M9M0A5For Sale
Similar homes
- C$525,0003 bd2 ba-- sqft3047 Finch Ave W #2066, Toronto, ON M9M 0A5For SaleMLS ID #W13571060, REAL BROKER ONTARIO LTD.. TRREB
- C$485,0002 bd1 ba-- sqft3035 Finch Ave W #2012, Toronto, ON M9M 0A3For Sale
 MLS ID #W13517832, SOTHEBY'S INTERNATIONAL REALTY CANADA. TRREB
 - C$489,0002 bd2 ba-- sqft2825 Islington Ave #814, Toronto, ON M9L 2K1For Sale
 MLS ID #W13592594, CENTURY 21 PEOPLE`S CHOICE REALTY INC.. TRREB
 - C$549,0002 bd1 ba-- sqft3041 Finch Ave W #2054, Toronto, ON M9M 0A4For Sale
 MLS ID #W13241378, GLOBAL BRICKS EXECUTIVE HOMES REALTY. TRREB
 - C$648,0004 bd3 ba-- sqftHarmony Village, Toronto, ON M9M 0A5For SaleMLS ID #W13014084, HOMELIFE/MIRACLE REALTY LTD. TRREB
- C$499,0003 bd2 ba-- sqftMansion of Humberwood 2 By Tridel, Toronto, ON M9W 7J4For SaleMLS ID #W13636040, Royal LePage Real Estate Associates. TRREB
- C$539,9002 bd1 ba-- sqft65 George Appleton Way #2067, Toronto, ON M3M 0A2For SaleMLS ID #W13624960, ROYAL LEPAGE SIGNATURE REALTY. TRREB
- C$469,9003 bd2 ba-- sqft41 Markbrook Ln #707, Toronto, ON M9V 5E6For SaleMLS ID #W13495482, HOMELIFE/MIRACLE REALTY LTD. TRREB
- C$489,0004 bd2 ba-- sqft10 Eddystone Ave N #106, Toronto, ON M3N 2T2For SaleMLS ID #W13456508, CENTURY 21 PEOPLE`S CHOICE REALTY INC.. TRREB
- C$465,0002 bd1 ba-- sqft8 Kingsbridge Ct #404, Toronto, ON M2R 1L5For SaleMLS ID #C13603166, ROYAL LEPAGE TERREQUITY REALTY. TRREB
- C$499,9002 bd1 ba-- sqft32 Fieldway Rd Unit 122, Toronto, ON M8Z 0E3For SaleMLS ID #W13591160, HOMELIFE/MIRACLE REALTY LTD. TRREB
- C$424,0002 bd1 ba-- sqft3120 Kirwin Ave #605, Mississauga, ON L5A 3R2For SaleMLS ID #W13635470, HOME REALTY QUEST CORPORATION. TRREB
- C$380,0002 bd2 ba-- sqft840 Queens Plate Dr #612, Toronto, ON M9W 0E7For SaleMLS ID #W13594172, RE/MAX HALLMARK YORK GROUP REALTY LTD.. TRREB
- C$450,0002 bd1 ba-- sqft145 Tapscott Rd #21, Toronto, ON M1B 3C4For SaleMLS ID #E13493588, RE/MAX COMMUNITY REALTY INC.. TRREB
- C$435,0002 bd2 ba-- sqft300 Ray Lawson Blvd #201, Brampton, ON L6Y 5H5For SaleMLS ID #W13622894, HOMELIFE PRINCIPLE REAL ESTATE. TRREB
- C$448,8881 bd1 ba-- sqft70 Orchid Place Dr #14, Toronto, ON M1B 0C4For SaleMLS ID #E13543594, CENTURY 21 LEADING EDGE REALTY INC.. TRREB
- C$384,0001 bd1 ba-- sqft80 Esther Lorrie Dr #720, Toronto, ON M9W 0C6For SaleMLS ID #W13414014, RE/MAX REAL ESTATE CENTRE INC.. TRREB
- C$479,9001 bd1 ba-- sqft9 Michael Power Pl #902, Toronto, ON M9A 0A5For SaleMLS ID #W13552618, ROYAL LEPAGE CREDIT VALLEY REAL ESTATE. TRREB
- C$505,0002 bd2 ba-- sqftSolaris II, Toronto, ON M1S 0G4For SaleMLS ID #E13624154, SOTHEBY'S INTERNATIONAL REALTY CANADA. TRREB
- C$499,9002 bd2 ba-- sqft757 Victoria Park Ave #1002, Toronto, ON M4C 5N8For SaleMLS ID #E13625754, ROYAL LEPAGE PERFORMANCE REALTY. TRREB
