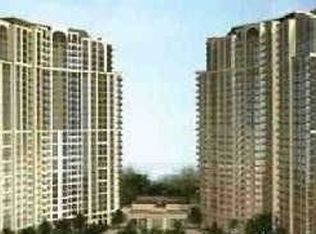
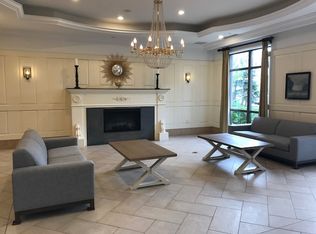
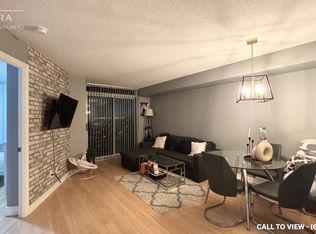
Stunning 2 Bedroom + Separate Large Den (can be used as a 3rd bedroom, home office, baby room,etc.), 2 Full Bathrooms | Luxury Condo in Humberwood! This beautifully renovated Tridel-built condo offers a spacious and clean living experience in the prestigious Mansions of Humberwood.Featuring a modern split-bedroom layout with a private balcony showcasing breathtaking ravineviews, this suite boasts 9-foot ceilings, new flooring in the rooms, new light fixtures, and has been freshly painted throughout. Enjoy the convenience of ensuite laundry, along with parking and a locker. The building offers top-tier amenities, including 24-hour security, an indoor pool, gym, tennis court, party room, and more. Perfectly located within walking distance to TTC, parks, and shopping, and close to Humber College, with easy access to Hwy 427, Hwy 27,Hwy 407, and Pearson International Airport. Don't miss out on this luxurious retreat-built by Tridel, one of the best developers in the city.
For sale
C$499,000
700 Humberwood Blvd #128, Toronto, ON M9W 7J4
3beds
2baths
Apartment
Built in ----
-- sqft lot
$-- Zestimate®
C$--/sqft
C$643/mo HOA
What's special
- 10 days |
- 17 |
- 1 |
Zillow last checked:
Listing updated:
Listed by:
Royal LePage Real Estate Associates
Source: TRREB,MLS®#: W13636040 Originating MLS®#: Toronto Regional Real Estate Board
Originating MLS®#: Toronto Regional Real Estate BoardFacts & features
Interior
Bedrooms & bathrooms
- Bedrooms: 3
- Bathrooms: 2
Primary bedroom
- Level: Main
- Dimensions: 3.05 x 3.75
Bedroom 2
- Level: Main
- Dimensions: 3.05 x 3.02
Other
- Dimensions: 2.44 x 2.47
Den
- Level: Main
- Dimensions: 2.44 x 2.47
Dining room
- Level: Main
- Dimensions: 4.08 x 2.56
Kitchen
- Level: Main
- Dimensions: 2.47 x 2.47
Living room
- Level: Main
- Dimensions: 3.35 x 3.02
Heating
- Forced Air, Gas
Cooling
- Central Air
Appliances
- Laundry: Ensuite
Features
- Flooring: Carpet Free
- Basement: None
- Has fireplace: No
Interior area
- Living area range: 900-999 null
Property
Parking
- Total spaces: 1
- Parking features: Underground
- Has garage: Yes
Features
- Exterior features: Terrace Balcony
- Has view: Yes
- View description: Clear, Garden, Park/Greenbelt
Lot
- Features: Library, Hospital, Park, Place Of Worship, Public Transit, School
Details
- Parcel number: 129050012
Construction
Type & style
- Home type: Apartment
- Property subtype: Apartment
Materials
- Brick, Concrete
Community & HOA
HOA
- Amenities included: Concierge, Elevator, Gym, Indoor Pool, Tennis Court, Guest Suites
- Services included: Heat Included, Common Elements Included, Building Insurance Included, Parking Included, Water Included, CAC Included
- HOA fee: C$643 monthly
- HOA name: TSCP
Location
- Region: Toronto
Financial & listing details
- Annual tax amount: C$3,826
- Date on market: 8/4/2026
Price history
Price history is unavailable.
Public tax history
Tax history is unavailable.
Climate risks
Neighborhood: West Humber-Clairville
Nearby schools
GreatSchools rating
No schools nearby
We couldn't find any schools near this home.
- C$549,9002 bd1 ba-- sqft700 Humberwood Blvd #1019, Toronto, ON M9W7J4For Sale
- C$--1 bd1 ba615 sqft700 Humberwood Blvd #CONDO, Toronto, ON M9W7J4Off Market
- C$--1 bd1 ba600 sqft700 Humberwood Blvd #1222, Toronto, ON M9W7J4Off Market
- C$--2 bd1 ba800 sqft700 Humberwood Blvd #1425, Toronto, ON M9W7J4Off Market
- C$489,5002 bd1 ba-- sqft700 Humberwood Blvd #529, Toronto, ON M9W7J4For Sale
- C$414,9991 bd1 ba-- sqft700 Humberwood Blvd #2422, Toronto, ON M9W7J4For Sale
- C$499,9002 bd1 ba-- sqft700 Humberwood Blvd #1626, Toronto, ON M9W7J4For Sale
- C$2,9503 bd2 ba-- sqft700 Humberwood Blvd S #1617, Toronto, ON M9W7J4For Rent
- C$499,0002 bd2 ba-- sqft700 Humberwood Blvd #2220, Toronto, ON M9W7J4For Sale
Similar homes
- C$499,0002 bd2 ba-- sqft700 Humberwood Blvd #2220, Toronto, ON M9W 7J4For Sale
 MLS ID #W13564254, HOMELIFE/MIRACLE REALTY LTD. TRREB
 - C$534,9002 bd2 ba-- sqftThe Mansions of Humberwood, Toronto, ON M9W 7J5For Sale
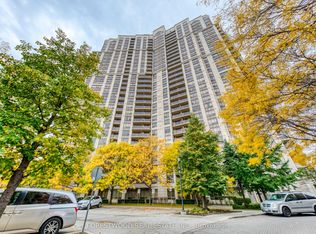 MLS ID #W13663256, FORESTWOOD REAL ESTATE INC.. TRREB
 - C$599,9993 bd2 ba-- sqft710 Humberwood Blvd #1404, Toronto, ON M9W 7J5For Sale
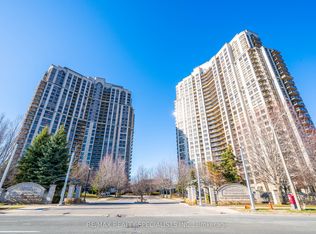 MLS ID #W13170064, RE/MAX REALTY SPECIALISTS INC.. TRREB
 - C$449,0002 bd1 ba-- sqftMansions of Humberwood, Toronto, ON M9W 7J5For Sale
 MLS ID #W12984396, RE/MAX COMMUNITY REALTY INC.. TRREB
 - C$380,0002 bd2 ba-- sqft840 Queens Plate Dr #612, Toronto, ON M9W 0E7For SaleMLS ID #W13594172, RE/MAX HALLMARK YORK GROUP REALTY LTD.. TRREB
- C$499,8882 bd2 ba-- sqft60 Mendelssohn St #203, Toronto, ON M1L 0G9For SaleMLS ID #E13655534, CENTURY 21 PERCY FULTON LTD.. TRREB
- C$476,0002 bd1 ba-- sqft1 Four Winds Dr #513, Toronto, ON M3J 2T1For SaleMLS ID #W13653778, SUTTON GROUP-ADMIRAL REALTY INC.. TRREB
- C$499,9993 bd2 ba-- sqft90 Absolute Ave #2605, Mississauga, ON L4Z 0A3For SaleMLS ID #W13556202, RE/MAX REAL ESTATE CENTRE INC.. TRREB
- C$479,9003 bd1 ba-- sqft100 Echo Poin #1708, Toronto, ON M1W 2V2For SaleMLS ID #E13657178, CENTURY 21 MYPRO REALTY. TRREB
- C$565,0003 bd2 ba-- sqft20 Fashion Roseway #408, Toronto, ON M2N 6B5For SaleMLS ID #C13659352, RE/MAX ALL-STARS BENCZIK KAVANAGH TEAM. TRREB
- C$469,0002 bd2 ba-- sqft20 Cherrytree Dr #501, Brampton, ON L6Y 3V1For SaleMLS ID #W13636180, MODERN SOLUTION REALTY INC.. TRREB
- C$499,9902 bd1 ba-- sqft20 Fashion Roseway #105, Toronto, ON M2N 6B5For SaleMLS ID #C13652282, CENTURY 21 PEOPLE`S CHOICE REALTY INC.. TRREB
- C$515,0002 bd1 ba-- sqft225 Sherway Gardens Rd #102, Toronto, ON M9C 0A3For SaleMLS ID #W13636306, Royal Lepage Real Estate Associates, Larose Team. TRREB
- C$529,0003 bd2 ba-- sqft30 Malta Ave #1603, Brampton, ON L6Y 4S5For SaleMLS ID #W13476872, REAL BROKER ONTARIO LTD.. TRREB
- C$399,9002 bd1 ba-- sqft10 Laurelcrest St #104, Brampton, ON L6S 5Y3For SaleMLS ID #W13657926, ROYAL LEPAGE MEADOWTOWNE REALTY. TRREB
- C$535,0003 bd2 ba-- sqft135 Hillcrest Ave #203, Mississauga, ON L5B 4B1For SaleMLS ID #W13618706, CENTURY 21 GREEN REALTY INC.. TRREB
- C$499,0003 bd1 ba-- sqft3590 Kaneff Cres W #1604, Mississauga, ON L5A 3X3For SaleMLS ID #W12880946, ROYAL LEPAGE REALTY CENTRE. TRREB
- C$479,0002 bd2 ba-- sqft1615 Bloor St #1108, Mississauga, ON L4X 1S2For SaleMLS ID #W13542888, Royal LePage Real Estate Associates. TRREB
- C$519,9003 bd2 ba-- sqft115 Hillcrest Ave Unit 811, Mississauga, ON L5B 3Y9For SaleMLS ID #W13511560, RE/MAX REAL ESTATE CENTRE INC.. TRREB
- C$529,8003 bd2 ba-- sqftTridel Forest Mansion, Toronto, ON M1P 5A9For SaleMLS ID #E13613424, SUTTON GROUP-HERITAGE REALTY INC.. TRREB
