Welcome to the Mansions of Humberwood, A prestigious Tridel-built luxury residence, nestled within a quiet, premium pocket of residences that's complemented by 24-hour concierge services. This one and half bedroom front facing unit features breath taking view of city and ravine. Enjoy top-tier amenities Including a free unlimited car wash in underground bay, ample visitor parking, guest suites, two party rooms, terrace, billlards, tennis court, indoor pool with hot tub, sauna, gym, BBQs, and 24-hour concierge. Conveniently located steps to TTC and school bus, and minutes to HWYS 27/407/409/401, Etobicoke General Hospital, Woodbine Mall,Woodbine Casino, and Pearson Airport. Water, beat, and A/C Are INCLUDED in Maintenance Fee.
For sale
C$449,000
710 Humberwood Blvd #2808, Toronto, ON M9W 7J5
2beds
1baths
Apartment
Built in ----
-- sqft lot
$-- Zestimate®
C$--/sqft
C$477/mo HOA
What's special
Front facing unitTennis court
- 134 days |
- 8 |
- 0 |
Zillow last checked:
Listing updated:
Listed by:
RE/MAX COMMUNITY REALTY INC.
Source: TRREB,MLS®#: W12984396 Originating MLS®#: Toronto Regional Real Estate Board
Originating MLS®#: Toronto Regional Real Estate BoardFacts & features
Interior
Bedrooms & bathrooms
- Bedrooms: 2
- Bathrooms: 1
Primary bedroom
- Description: Primary Bedroom
- Level: Main
- Area: 11.7 Square Meters
- Area source: Other
- Dimensions: 3.90 x 3.00
Den
- Description: Den
- Level: Main
- Area: 6.24 Square Meters
- Area source: Other
- Dimensions: 2.90 x 2.15
Dining room
- Description: Dining Room
- Level: Main
- Area: 18.98 Square Meters
- Area source: Other
- Dimensions: 5.50 x 3.45
Foyer
- Description: Foyer
- Level: Main
- Area: 3 Square Meters
- Area source: Other
- Dimensions: 2.00 x 1.50
Kitchen
- Description: Kitchen
- Level: Main
- Area: 6.24 Square Meters
- Area source: Other
- Dimensions: 2.60 x 2.40
Living room
- Description: Living Room
- Level: Main
- Area: 18.98 Square Meters
- Area source: Other
- Dimensions: 5.50 x 3.45
Other
- Description: Other
- Level: Main
- Area: 6 Square Meters
- Area source: Other
- Dimensions: 3.00 x 2.00
Other
- Description: Other
- Level: Main
- Area: 1 Square Meters
- Area source: Other
- Dimensions: 1.00 x 1.00
Heating
- Forced Air, Gas
Cooling
- Central Air
Appliances
- Laundry: Electric Dryer Hookup, Ensuite, In-Suite Laundry, Inside
Features
- Storage, Storage Area Lockers
- Basement: None,Other
- Has fireplace: No
Interior area
- Living area range: 600-699 null
Property
Parking
- Total spaces: 1
- Parking features: Inside Entrance, Private, Assigned, Underground
- Has attached garage: Yes
Accessibility
- Accessibility features: Elevator, Parking, Remote Devices, Wheelchair Access
Features
- Exterior features: Built-In-BBQ, Landscape Lighting, Lighting, Paved Yard, Recreational Area, Enclosed Balcony
- Has view: Yes
- View description: City
- Waterfront features: None
Lot
- Features: Electric Car Charger, Hospital, Library, Park, Public Transit, School, Irregular Lot
- Topography: Flat,Level,Open Space,Terraced,Wooded/Treed
Details
- Parcel number: 127610572
Construction
Type & style
- Home type: Apartment
- Property subtype: Apartment
- Attached to another structure: Yes
Materials
- Concrete, Stucco (Plaster)
- Foundation: Block, Concrete
- Roof: Unknown
Community & HOA
Community
- Security: Carbon Monoxide Detector(s), Concierge/Security, Monitored, Security Guard, Smoke Detector(s)
HOA
- Amenities included: BBQs Allowed, Bike Storage, Car Wash, Concierge, Elevator, Exercise Room
- Services included: CAC Included, Common Elements Included, Heat Included, Building Insurance Included, Parking Included, Water Included
- HOA fee: C$477 monthly
- HOA name: TSCC
Location
- Region: Toronto
Financial & listing details
- Annual tax amount: C$1,772
- Date on market: 4/10/2026
Price history
Price history is unavailable.
Public tax history
Tax history is unavailable.
Climate risks
Neighborhood: West Humber-Clairville
Nearby schools
GreatSchools rating
No schools nearby
We couldn't find any schools near this home.
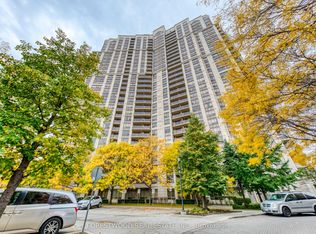
- C$534,9002 bd2 ba-- sqft710 Humberwood Blvd #2002, Toronto, ON M9W7J5For Sale
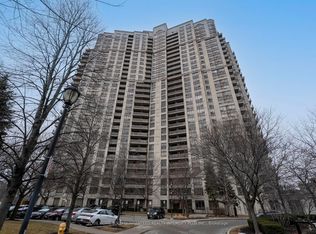
- C$399,0002 bd1 ba-- sqft710 Humberwood Blvd #2310, Toronto, ON M9W7J5For Sale
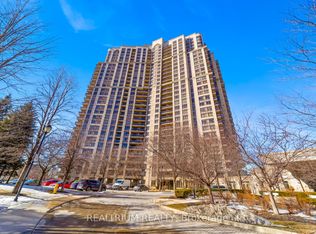
- C$559,9002 bd2 ba-- sqft710 Humberwood Blvd #811, Toronto, ON M9W7J5For Sale
- C$2,2502 bd1 ba-- sqft710 Humberwood Blvd UNIT 2403, Toronto, ON M9W7J5For Rent

- C$2,3001 bd1 ba-- sqft710 Humberwood Blvd #2309, Toronto, ON M9W7J5For Rent
- C$499,9992 bd2 ba-- sqft710 Humberwood Blvd #602, Toronto, ON M9W7J5For Sale
- C$1,6001 bd1 ba-- sqft710 Humberwood Blvd #2411, Toronto, ON M9W7J5For Rent
- C$599,9993 bd2 ba-- sqft710 Humberwood Blvd #1404, Toronto, ON M9W7J5For Sale
Similar homes
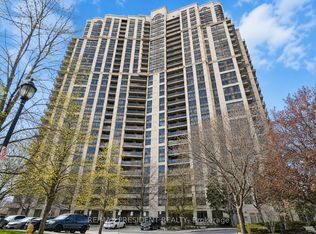
- C$499,9992 bd2 ba-- sqft710 Humberwood Blvd #602, Toronto, ON M9W 7J5For Sale
 MLS ID #W13695028, CENTURY 21 PRESIDENT REALTY INC.. TRREB
 - C$534,9002 bd2 ba-- sqftThe Mansions of Humberwood, Toronto, ON M9W 7J5For SaleMLS ID #W13663256, FORESTWOOD REAL ESTATE INC.. TRREB
- C$599,9993 bd2 ba-- sqft710 Humberwood Blvd #1404, Toronto, ON M9W 7J5For Sale
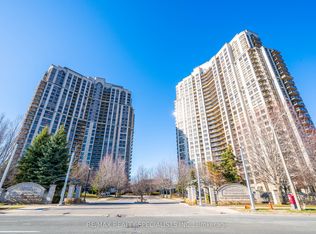 MLS ID #W13170064, RE/MAX REALTY SPECIALISTS INC.. TRREB
 - C$449,9902 bd2 ba-- sqft1 Rowntree Rd #1707, Toronto, ON M9V 5G7For Sale
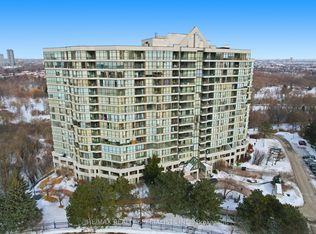 MLS ID #W13523362, RE/MAX REALTY SPECIALISTS INC.. TRREB
 - C$549,9002 bd1 ba-- sqft700 Humberwood Blvd #1019, Toronto, ON M9W 7J4For SaleMLS ID #W13467348, CENTURY 21 PEOPLE`S CHOICE REALTY INC.. TRREB
- C$569,0003 bd2 ba-- sqftMansion of Humberwood 2 By Tridel, Toronto, ON M9W 7J4For SaleMLS ID #W13636040, Royal LePage Real Estate Associates. TRREB
- C$565,0002 bd3 ba-- sqftRiverpark, Toronto, ON M9W 6T4For SaleMLS ID #W13672410, RE/MAX HALLMARK YORK GROUP REALTY LTD.. TRREB
- C$349,9881 bd1 ba-- sqft6 Humberline Dr #206, Toronto, ON M9W 6X8For SaleMLS ID #W13700646, SNOBAR REALTY GROUP INC.. TRREB
- C$528,0002 bd2 ba-- sqft6 Humberline Dr #202, Toronto, ON M9W 6X8For SaleMLS ID #W13245732, BABIAK TEAM REAL ESTATE BROKERAGE LTD.. TRREB
- C$448,0001 bd1 ba-- sqft503 Beecroft Rd #Lph08, Toronto, ON M2N 0A2For SaleMLS ID #C13697452, HOMELIFE/BAYVIEW REALTY INC.. TRREB
- C$474,9002 bd1 ba-- sqftEvergreen, Mississauga, ON L5V 0A4For SaleMLS ID #W13692892, RE/MAX REALTY SPECIALISTS INC.. TRREB
- C$474,9002 bd1 ba-- sqftEvergreen, Mississauga, ON L5V 0A4For SaleMLS ID #W13691106, RE/MAX REALTY SPECIALISTS INC.. TRREB
- C$459,0002 bd2 ba-- sqftMaple Ridge Community Management Ltd., Brampton, ON L6S 5Y4For SaleMLS ID #W13515892, CENTURY 21 INNOVATIVE REALTY INC.. TRREB
- C$449,0002 bd1 ba-- sqft55 Via Rosedale #204, Brampton, ON L6R 0V1For SaleMLS ID #W13059900, ROYAL LEPAGE CREDIT VALLEY REAL ESTATE. TRREB
- C$439,9002 bd2 ba-- sqftPrimrose Towers 2, Toronto, ON M2R 3W7For SaleMLS ID #C13432692, RE/MAX HALLMARK BATORI GROUP INC.. TRREB
- C$429,8002 bd1 ba-- sqftAshlea Terrace, Toronto, ON M3H 6B4For SaleMLS ID #C13069704, REMAX YOUR COMMUNITY REALTY. TRREB
- C$449,9901 bd1 ba-- sqft830 Lawrence Ave W #1510, Toronto, ON M6A 0B6For SaleMLS ID #W13158712, ROYAL LEPAGE MAXIMUM REALTY. TRREB
- C$479,9002 bd1 ba-- sqftTHE PALISADES, Toronto, ON M3C 3P3For SaleMLS ID #C13622386, HOMELIFE/CIMERMAN REAL ESTATE LIMITED. TRREB
- C$469,9001 bd1 ba-- sqft9 Michael Power Pl #902, Toronto, ON M9A 0A5For SaleMLS ID #W13552618, ROYAL LEPAGE CREDIT VALLEY REAL ESTATE. TRREB
- C$485,9003 bd2 ba-- sqft150 Neptune Dr #801, Toronto, ON M6A 2Y9For SaleMLS ID #C13482724, REMAX YOUR COMMUNITY REALTY. TRREB
