Welcome to The Mansions of Humberwood by Tridel, a highly sought-after residence offering exceptional lifestyle and convenience. This bright and spacious 2-bedroom, 2 full bathroom suite features a functional open-concept layout with a combined living and dining area that walks out to a private balcony. The primary bedroom includes a full ensuite bath, and the unit is complete with ensuite laundry (washer and dryer). Residents enjoy resort-style amenities including 24/7 concierge service, an indoor swimming pool, sauna, fully equipped gym, tennis court, billiards room, outdoor BBQ area, four guest suites, and two party rooms. Conveniently located just steps to Humber College, close to Toronto Pearson International Airport and Woodbine Mall, with a TTC bus stop right at the building entrance and easy access to major highways, this is an exceptional opportunity for both end-users and investors alike.
For sale
C$559,900
710 Humberwood Blvd #811, Toronto, ON M9W 7J5
2beds
2baths
Apartment
Built in ----
-- sqft lot
$-- Zestimate®
C$--/sqft
C$599/mo HOA
What's special
Functional open-concept layoutOutdoor bbq area
- 129 days |
- 2 |
- 0 |
Zillow last checked:
Listing updated:
Listed by:
REALTRIUM REALTY
Source: TRREB,MLS®#: W12999266 Originating MLS®#: Toronto Regional Real Estate Board
Originating MLS®#: Toronto Regional Real Estate BoardFacts & features
Interior
Bedrooms & bathrooms
- Bedrooms: 2
- Bathrooms: 2
Primary bedroom
- Description: Primary Bedroom
- Level: Ground
- Area: 16.31 Square Meters
- Area source: Other
- Dimensions: 4.87 x 3.35
Bedroom 2
- Description: Bedroom 2
- Level: Ground
- Area: 12.04 Square Meters
- Area source: Other
- Dimensions: 3.96 x 3.04
Dining room
- Description: Dining Room
- Level: Ground
- Area: 22.61 Square Meters
- Area source: Other
- Dimensions: 6.75 x 3.35
Kitchen
- Description: Kitchen
- Level: Ground
- Area: 6 Square Meters
- Area source: Other
- Dimensions: 2.47 x 2.43
Living room
- Description: Living Room
- Level: Ground
- Area: 22.61 Square Meters
- Area source: Other
- Dimensions: 6.75 x 3.35
Heating
- Forced Air, Gas
Cooling
- Central Air
Appliances
- Included: Water Heater
- Laundry: Ensuite
Features
- Basement: None
- Has fireplace: No
Interior area
- Living area range: 800-899 null
Property
Parking
- Total spaces: 1
- Parking features: Underground
- Has attached garage: Yes
Features
- Exterior features: Open Balcony
Lot
- Features: Ravine, Greenbelt/Conservation, Public Transit
Construction
Type & style
- Home type: Apartment
- Property subtype: Apartment
- Attached to another structure: Yes
Materials
- Brick
Community & HOA
HOA
- Amenities included: Car Wash, Gym, Indoor Pool, Party Room/Meeting Room, Sauna, Tennis Court
- Services included: Common Elements Included, Heat Included, Building Insurance Included, Parking Included, Water Included
- HOA fee: C$599 monthly
- HOA name: TSCP
Location
- Region: Toronto
Financial & listing details
- Annual tax amount: C$2,149
- Date on market: 4/15/2026
Price history
Price history is unavailable.
Public tax history
Tax history is unavailable.
Climate risks
Neighborhood: West Humber-Clairville
Nearby schools
GreatSchools rating
No schools nearby
We couldn't find any schools near this home.
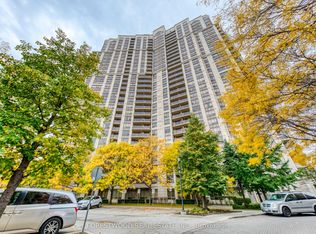
- C$534,9002 bd2 ba-- sqft710 Humberwood Blvd #2002, Toronto, ON M9W7J5For Sale
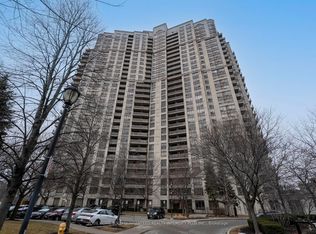
- C$399,0002 bd1 ba-- sqft710 Humberwood Blvd #2310, Toronto, ON M9W7J5For Sale
- C$449,0002 bd1 ba-- sqft710 Humberwood Blvd #2808, Toronto, ON M9W7J5For Sale
- C$2,2502 bd1 ba-- sqft710 Humberwood Blvd UNIT 2403, Toronto, ON M9W7J5For Rent

- C$2,3001 bd1 ba-- sqft710 Humberwood Blvd #2309, Toronto, ON M9W7J5For Rent
- C$499,9992 bd2 ba-- sqft710 Humberwood Blvd #602, Toronto, ON M9W7J5For Sale
- C$1,6001 bd1 ba-- sqft710 Humberwood Blvd #2411, Toronto, ON M9W7J5For Rent
- C$599,9993 bd2 ba-- sqft710 Humberwood Blvd #1404, Toronto, ON M9W7J5For Sale
Similar homes
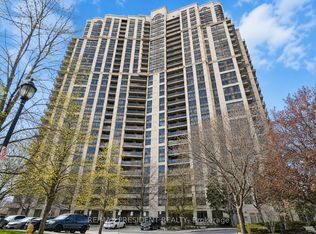
- C$499,9992 bd2 ba-- sqft710 Humberwood Blvd #602, Toronto, ON M9W 7J5For Sale
 MLS ID #W13695028, CENTURY 21 PRESIDENT REALTY INC.. TRREB
 - C$549,9012 bd2 ba-- sqft1 Rowntree Rd #611, Toronto, ON M9V 5G7For Sale
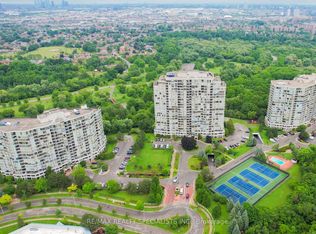 MLS ID #W13126684, RE/MAX REALTY SPECIALISTS INC.. TRREB
 - C$559,0002 bd2 ba-- sqft1 Rowntree, Toronto, ON M9V 5G7For Sale
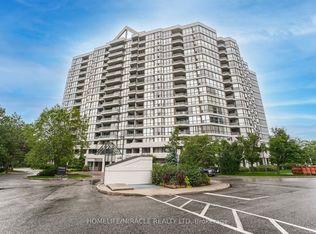 MLS ID #W12925822, HOMELIFE/MIRACLE REALTY LTD. TRREB
 - C$349,9881 bd1 ba-- sqft6 Humberline Dr #206, Toronto, ON M9W 6X8For Sale
 MLS ID #W13700646, SNOBAR REALTY GROUP INC.. TRREB
 - C$449,9902 bd2 ba-- sqft1 Rowntree Rd #1707, Toronto, ON M9V 5G7For SaleMLS ID #W13523362, RE/MAX REALTY SPECIALISTS INC.. TRREB
- C$530,0002 bd2 ba-- sqft65 Via Rosedale Way #314, Brampton, ON L6R 3N8For SaleMLS ID #W13662538, RE/MAX REALTY SPECIALISTS INC.. TRREB
- C$545,0003 bd2 ba-- sqftBellair On the Park Conodminium, Brampton, ON L6S 5K7For SaleMLS ID #W12888586, ROYAL LEPAGE FLOWER CITY REALTY. TRREB
- C$495,0003 bd2 ba-- sqft4460 Tucana Ct #1510, Mississauga, ON L5R 3K9For SaleMLS ID #W13697864, iCloud Realty Ltd.. TRREB
- C$599,9992 bd2 ba-- sqft1070 Sheppard Ave W #Penthouse 16, Toronto, ON M3J 0G8For SaleMLS ID #W13578696, RE/MAX METROPOLIS REALTY. TRREB
- C$519,0002 bd2 ba-- sqft200 Burnhamthorpe Rd E #1003, Mississauga, ON L5A 4L4For SaleMLS ID #W13661840, RE/MAX GOLD REALTY INC.. TRREB
- C$535,0002 bd2 ba-- sqft388 Prince Of Wales Dr Unit 2511, Mississauga, ON L5B 0A1For SaleMLS ID #W13657696, RE/MAX OPTIMUM REALTY. TRREB
- C$579,9992 bd2 ba-- sqftCanary Park, Toronto, ON M5A 0G4For SaleMLS ID #C13677954, ONE PERCENT REALTY LTD.. TRREB
- C$569,9003 bd2 ba-- sqft100 John St #1806, Brampton, ON L6W 0A8For SaleMLS ID #W13622012, ROYAL LEPAGE CERTIFIED REALTY. TRREB
- C$514,9992 bd2 ba-- sqft3865 Lake Shore Blvd W #1101, Toronto, ON M8W 0A2For SaleMLS ID #W13669046, CENTURY 21 PRESIDENT REALTY INC.. TRREB
- C$589,9002 bd2 ba-- sqftTuscany Gate, Mississauga, ON L4Z 4K1For SaleMLS ID #W12959752, SAVE MAX SPECIALISTS REALTY. TRREB
- C$539,9002 bd1 ba-- sqftThe Legend at Mystic Pointe, Toronto, ON M8Y 3Y8For SaleMLS ID #W13621516, RE/MAX REAL ESTATE CENTRE INC.. TRREB
- C$559,0003 bd1 ba-- sqftSouth Kingsway Village, Toronto, ON M6S 4Y8For SaleMLS ID #W13248280, RIGHT AT HOME REALTY INC.. TRREB
- C$499,0003 bd2 ba-- sqft80 Absolute Ave #406, Mississauga, ON L4Z 0A5For SaleMLS ID #W13678434, ROYAL LEPAGE TERREQUITY REALTY. TRREB
- C$509,0002 bd2 ba-- sqft1615 Bloor St #1203, Mississauga, ON L4X 1S2For SaleMLS ID #W13584826, RE/MAX SKYWAY REALTY INC.. TRREB
- C$580,0003 bd2 ba-- sqftThe Aspenview, Mississauga, ON L5A 3X2For SaleMLS ID #W13410392, RIGHT AT HOME REALTY INC.. TRREB
