Welcome to Toronto's Corktown Neigbourhood at Front St and Bayview at Canary Park! This 649 sqft unit comes with an owned parking spot with bike racks and owned locker. Complete with 1 bedroom and den, this North facing unit is just steps to Corktown Commons, the Distillery & Lake Ontario. Newer broadloom carpet throughout from 2023 with Hardwood floors still underneath. 2nd bathroom has been converted to an indoor garden and can be converted back to suit your needs. New kitchen cabinets installed, along with new appliances from 2023. Space saving Barn Door leading to the primary bedroom providing privacy and style. Monthly maintenance fees include Air Conditioning, Common Element, Heat, Building Insurance, Water & High Speed Internet.
For sale
C$579,999
120 Bayview Ave #S217, Toronto, ON M5A 0G4
2beds
2baths
Apartment
Built in ----
-- sqft lot
$-- Zestimate®
C$--/sqft
C$691/mo HOA
What's special
New kitchen cabinets
- 1 day |
- 4 |
- 1 |
Zillow last checked:
Listing updated:
Listed by:
ONE PERCENT REALTY LTD.
Source: TRREB,MLS®#: C13677954 Originating MLS®#: Toronto Regional Real Estate Board
Originating MLS®#: Toronto Regional Real Estate BoardFacts & features
Interior
Bedrooms & bathrooms
- Bedrooms: 2
- Bathrooms: 2
Primary bedroom
- Level: Flat
- Dimensions: 3.12 x 2.73
Primary bedroom
- Level: Flat
- Dimensions: 3.71 x 2.76
Den
- Level: Flat
- Dimensions: 2.74 x 2.28
Den
- Level: Flat
- Dimensions: 2.82 x 2.4
Dining room
- Level: Flat
- Dimensions: 6.18 x 3.35
Dining room
- Level: Flat
- Dimensions: 3.19 x 2.31
Family room
- Level: Flat
- Dimensions: 3.34 x 3.22
Kitchen
- Level: Flat
- Dimensions: 6.18 x 3.35
Kitchen
- Level: Flat
- Dimensions: 3.19 x 2.31
Living room
- Level: Flat
- Dimensions: 6.18 x 3.35
Heating
- Forced Air, Gas
Cooling
- Central Air
Appliances
- Laundry: In-Suite Laundry
Features
- Storage Area Lockers
- Basement: None
- Has fireplace: No
Interior area
- Living area range: 600-699 null
Video & virtual tour
Property
Parking
- Total spaces: 1
- Parking features: Underground
- Has garage: Yes
Features
- Exterior features: Open Balcony
- Has view: Yes
- View description: City
Lot
- Features: Beach, Lake/Pond, Park, Public Transit, River/Stream
Details
- Parcel number: 765480089
Construction
Type & style
- Home type: Apartment
- Property subtype: Apartment
Materials
- Concrete
Details
- Builder name: Dundee Kilmer Developments
Community & HOA
HOA
- Amenities included: Concierge, Guest Suites, Outdoor Pool, Party Room/Meeting Room, Sauna, Gym
- Services included: Heat Included, Water Included, Common Elements Included, Parking Included, CAC Included, Building Insurance Included
- HOA fee: C$691 monthly
- HOA name: TSCC
Location
- Region: Toronto
Financial & listing details
- Annual tax amount: C$3,038
- Date on market: 8/14/2026
Price history
Price history is unavailable.
Public tax history
Tax history is unavailable.
Climate risks
Neighborhood: Waterfront Communities
Nearby schools
GreatSchools rating
No schools nearby
We couldn't find any schools near this home.
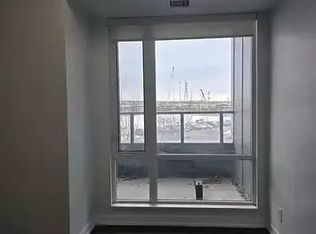
- C$--1 bd2 ba610 sqft120 Bayview Ave #1A, Toronto, ON M5A0G4Off Market
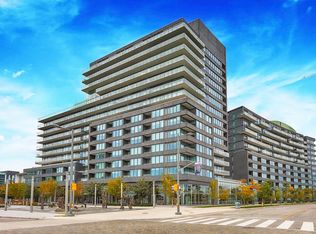
- C$--1 bd2 ba839 sqft120 Bayview Ave N #2, Toronto, ON M5A0G4Off Market
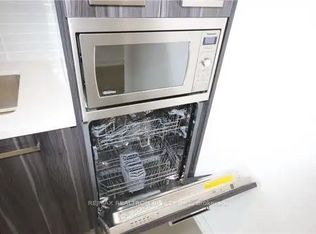
- C$--1 bd2 ba630 sqft120 Bayview Ave #1101, Toronto, ON M5A0G4Off Market
- C$--2 bd2 ba-- sqft120 Bayview Ave #N-205, Toronto, ON M5A0G4Off Market
- C$--3 bd3 ba1.2k sqft120 Bayview Ave #S602, Toronto, ON M5A0G4Off Market
- C$3,1502 bd2 ba750 sqft120 Bayview Ave #N821, Toronto, ON M5A0G4For Rent
- C$3,3502 bd2 ba-- sqft170 Bayview Ave UNIT 2407, Toronto, ON M5A0M4For Rent
- C$--1 bd1 ba500 sqft170 Bayview Ave #2604, Toronto, ON M5A0M4Off Market
Similar homes
- C$525,0002 bd1 ba-- sqft20 Tubman Ave #707, Toronto, ON M5A 0M8For Sale
 MLS ID #C13671702, RIGHT AT HOME REALTY INC.. TRREB
 - C$589,9002 bd2 ba-- sqft5 Defries St #2208, Toronto, ON M5A 0W7New Construction
 MLS ID #C13642652, RE/MAX REALTY SERVICES INC.. TRREB
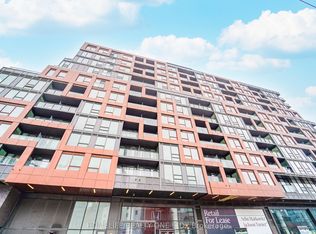
 - C$599,0002 bd2 ba-- sqft28 Eastern, Toronto, ON M5A 0Y2For Sale
 MLS ID #C13650786, HOMELIFE/REALTY ONE LTD.. TRREB
 - C$599,0002 bd1 ba-- sqftCorktown District Lofts, Toronto, ON M5A 0E5For Sale
 MLS ID #C13641502, ROYAL LEPAGE RCR REALTY. TRREB
 - C$599,9992 bd3 ba-- sqft130 River St #1508, Toronto, ON M5A 0R8For SaleMLS ID #C13642834, RE/MAX REALTY SPECIALISTS INC.. TRREB
- C$695,9992 bd1 ba-- sqft90 Broadview Ave #202, Toronto, ON M4M 0A7For SaleMLS ID #E13669102, RE/MAX HALLMARK REALTY LTD.. TRREB
- C$575,0002 bd2 ba-- sqft170 Sumach St #907, Toronto, ON M5A 0C3For SaleMLS ID #C13616320, SUTTON GROUP-ADMIRAL REALTY INC.. TRREB
- C$599,0002 bd2 ba-- sqft30 Baseball Pl #622, Toronto, ON M4M 0E8For SaleMLS ID #E13612692, THE LIND REALTY TEAM INC.. TRREB
- C$574,0002 bd2 ba-- sqft28 Eastern, Toronto, ON M5A 0Y2New ConstructionMLS ID #C13545448, BAKER REAL ESTATE INCORPORATED. TRREB
- C$498,0001 bd1 ba-- sqft45 Baseball Pl #903, Toronto, ON M4M 0H1For SaleMLS ID #E13669408, RIGHT AT HOME REALTY INC.. TRREB
- C$600,0003 bd2 ba-- sqft60 Tannery Rd #905, Toronto, ON M5A 0S8For SaleMLS ID #C13499554, SMART SOLD REALTY. TRREB
- C$---- bd-- ba-- sqft390 Cherry St #311, Toronto, ON M5A 0E2Off Market
- C$599,9002 bd2 ba-- sqft5 Defries St #3012, Toronto, ON M5A 0W7For SaleMLS ID #C13465282, EXP REALTY. TRREB
- C$599,0002 bd2 ba-- sqft28 Eastern Ave #233, Toronto, ON M5A 0Y2For SaleMLS ID #C13165022, KW Living Realty. TRREB
- C$519,9002 bd1 ba-- sqftCanary Block, Toronto, ON M5A 0S8For SaleMLS ID #C13621022, RE/MAX ULTIMATE REALTY INC.. TRREB
- C$588,8002 bd1 ba-- sqft20 Tubman Ave #2307, Toronto, ON M5A 0M8For SaleMLS ID #C13598350, RE/MAX REALTY SERVICES INC.. TRREB
- C$589,9002 bd1 ba-- sqft150 Broadview Ave #Townhouse 3, Toronto, ON M4M 0A9For SaleMLS ID #E13657516, SAGE REAL ESTATE LIMITED. TRREB
- C$559,9002 bd1 ba-- sqftTrinity Lofts, Toronto, ON M5A 0E4For SaleMLS ID #C13570976, KELLER WILLIAMS REFERRED URBAN REALTY. TRREB
- C$859,0003 bd2 ba-- sqftEDGE Lofts, Toronto, ON M4M 1G7For SaleMLS ID #E13674852, ROYAL LEPAGE SIGNATURE REALTY. TRREB
- C$585,0002 bd2 ba-- sqft120 Parliament St #713, Toronto, ON M5A 4R2For SaleMLS ID #C13652212, PG DIRECT REALTY LTD.. TRREB
