Rarely offered 2-bedroom, 2-bath 6th floor unit at 30 Baseball Place with coveted unobstructed views and upgrades throughout. This bright, stylish suite offers an exceptional blend of comfort, functionality, and modern city living in the heart of Toronto's thriving east end. Designed with an efficient open-concept layout, the unit features floor-to-ceiling windows, abundant natural light, and a spacious living and dining area that walks out to a large private balcony - the perfect place to unwind or entertain above the city skyline. The spacious primary retreat includes a sleek ensuite bath, while both bedrooms feature high-end custom closet organizers that maximize storage and elevate everyday living. Included with the suite are 1 underground parking space and 1 locker for ultimate convenience. Set in one of the city's most sought-after and highly walkable and transit friendly neighbourhoods. Just steps from trendy cafés, acclaimed restaurants, boutique shops, Queen Street East, Broadview Avenue, parks, transit, and easy DVP access. Residents enjoy access to outstanding building amenities including a rooftop outdoor pool, sun deck with landscaped gardens, modern fitness centre, stylish lounges, guest suites, and 24-hour concierge service.
For sale
C$599,000
30 Baseball Pl #622, Toronto, ON M4M 0E8
2beds
2baths
Apartment
Built in ----
-- sqft lot
$-- Zestimate®
C$--/sqft
C$689/mo HOA
What's special
- 14 hours |
- 4 |
- 0 |
Zillow last checked:
Listing updated:
Listed by:
THE LIND REALTY TEAM INC.
Source: TRREB,MLS®#: E13612692 Originating MLS®#: Toronto Regional Real Estate Board
Originating MLS®#: Toronto Regional Real Estate BoardFacts & features
Interior
Bedrooms & bathrooms
- Bedrooms: 2
- Bathrooms: 2
Primary bedroom
- Level: Main
- Dimensions: 2.75 x 3.71
Bedroom 2
- Level: Main
- Dimensions: 2.89 x 2.74
Bathroom
- Level: Main
- Dimensions: 2.36 x 1.5
Bathroom
- Level: Main
- Dimensions: 2.1 x 2.7
Kitchen
- Level: Main
- Dimensions: 3.3 x 4.72
Living room
- Level: Main
- Dimensions: 3.5 x 2.83
Heating
- Fan Coil, Gas
Cooling
- Central Air
Appliances
- Laundry: In-Suite Laundry
Features
- Flooring: Carpet Free
- Basement: None
- Has fireplace: No
Interior area
- Living area range: 600-699 null
Video & virtual tour
Property
Parking
- Total spaces: 1
- Parking features: Garage
- Has garage: Yes
Features
- Exterior features: Open Balcony
Details
- Parcel number: 210770462
Construction
Type & style
- Home type: Apartment
- Property subtype: Apartment
Materials
- Concrete, Brick
Community & HOA
HOA
- Services included: Heat Included, Water Included, Common Elements Included, Building Insurance Included
- HOA fee: C$689 monthly
- HOA name: TSCC
Location
- Region: Toronto
Financial & listing details
- Annual tax amount: C$2,915
- Date on market: 7/28/2026
THE LIND REALTY TEAM INC.
THE LIND REALTY TEAM INC.
By pressing Contact Agent, you agree that the real estate professional identified above may call/text you about your search, which may involve use of automated means and pre-recorded/artificial voices. You don't need to consent as a condition of buying any property, goods, or services. Message/data rates may apply. You also agree to our Terms of Use. Zillow does not endorse any real estate professionals. We may share information about your recent and future site activity with your agent to help them understand what you're looking for in a home.
Price history
Price history is unavailable.
Public tax history
Tax history is unavailable.
Climate risks
Neighborhood: South Riverdale
Nearby schools
GreatSchools rating
No schools nearby
We couldn't find any schools near this home.
- C$619,0002 bd2 ba-- sqft30 Baseball Pl #422, Toronto, ON M4M0E8For Sale

- C$--2 bd2 ba700 sqft30 Baseball Pl #1A, Toronto, ON M4M0E8Off Market
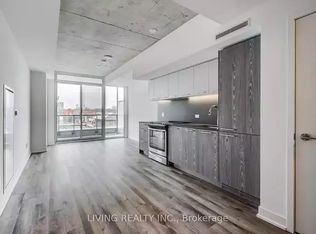
- C$2,8002 bd2 ba-- sqft30 Baseball Pl #526, Toronto, ON M4M0E8For Rent

- C$1,800-- bd1 ba-- sqft30 Baseball Pl #332, Toronto, ON M4M0E8For Rent

- C$--1 bd1 ba540 sqft30 Baseball Pl #1105, Toronto, ON M4M0E8Off Market
- C$2,2501 bd1 ba-- sqft30 Baseball Pl #304, Toronto, ON M4M0E8For Rent
- C$3,0002 bd2 ba-- sqft30 Baseball Pl #209, Toronto, ON M4M0E8For Rent
- C$--2 bd2 ba-- sqft30 Baseball Pl #1110, Toronto, ON M4M0E8Off Market
Similar homes
- C$619,9002 bd1 ba-- sqft150 Sudbury St #104, Toronto, ON M6J 3S8For Sale
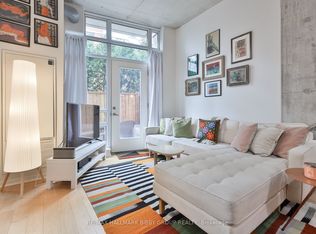 MLS ID #C13609750, RE/MAX HALLMARK BIBBY GROUP REALTY. TRREB
 - C$639,9002 bd1 ba-- sqft630 Queen St E #602, Toronto, ON M4M 1G3For Sale
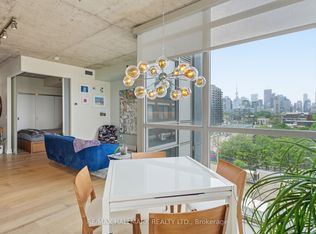 MLS ID #E13483688, RE/MAX HALLMARK REALTY LTD.. TRREB
 - C$678,0002 bd2 ba-- sqft80 Vanauley St #910, Toronto, ON M5T 0C9For Sale
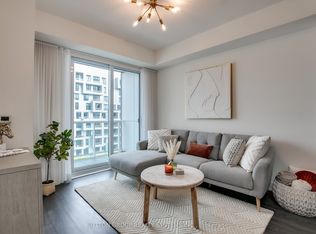 MLS ID #C13612164, SUTTON GROUP REALTY SYSTEMS INC.. TRREB
 - C$678,0003 bd2 ba-- sqftCanary Block, Toronto, ON M5A 0S8For Sale
 MLS ID #C13560252, ROYAL LEPAGE SIGNATURE REALTY. TRREB
 - C$588,8002 bd1 ba-- sqftThe Vu, Toronto, ON M5A 2M5For SaleMLS ID #C13537382, CENTURY 21 ATRIA REALTY INC.. TRREB
- C$519,0001 bd1 ba-- sqftEast 55, Toronto, ON M5A 2V8For SaleMLS ID #C13604074, BRAD J. LAMB REALTY 2016 INC.. TRREB
- C$699,0002 bd2 ba-- sqft108 Peter St #4803, Toronto, ON M5V 0W2For SaleMLS ID #C13603934, HOMELIFE/REALTY ONE LTD.. TRREB
- C$599,0002 bd1 ba-- sqftLighthouse West Tower, Toronto, ON M5E 0C4For SaleMLS ID #C13536588, RIGHT AT HOME REALTY INC.. TRREB
- C$548,0002 bd2 ba-- sqft121 Lower Sherbourne St #1742, Toronto, ON M5A 0W8For SaleMLS ID #C13125342, RE/MAX REALTRON REALTY INC.. TRREB
- C$659,0002 bd2 ba-- sqft200 Manitoba St #417, Toronto, ON M8Y 3Y9For SaleMLS ID #W13612664, LENNARD COMMERCIAL REALTY. TRREB
- C$639,9002 bd2 ba-- sqft251 Jarvis St #925, Toronto, ON M5B 0C3For SaleMLS ID #C12889640, HOMELIFE GOLD PACIFIC REALTY INC.. TRREB
- C$599,0002 bd1 ba-- sqft426 University Ave Unit 2503, Toronto, ON M5G 1S9For SaleMLS ID #C13065334, ROYAL LEPAGE SIGNATURE REALTY. TRREB
- C$528,0002 bd1 ba-- sqft18 Maitland Ter #1409, Toronto, ON M4Y 0H2For SaleMLS ID #C13592668, RE/MAX REALTRON REALTY INC.. TRREB
- C$639,0002 bd1 ba-- sqft25 Richmond St E #312, Toronto, ON M5C 0A6For SaleMLS ID #C13411386, RE/MAX REAL ESTATE CENTRE INC.. TRREB
- C$579,0001 bd1 ba-- sqft70 Distillery Ln #2107, Toronto, ON M5A 0E3For SaleMLS ID #C13461426, ROYAL LEPAGE TERREQUITY REALTY. TRREB
- C$605,0002 bd1 ba-- sqft286 Main St #421, Toronto, ON M4C 0B3For SaleMLS ID #E13544170, RE/MAX METROPOLIS REALTY. TRREB
- C$599,8003 bd2 ba-- sqft8 Tippett Rd #107, Toronto, ON M3H 0E7New ConstructionMLS ID #C13582386, PAUL ZAMMIT REAL ESTATE LTD.. TRREB
- C$619,9002 bd1 ba-- sqft38 Dan Leckie Way #1109, Toronto, ON M5V 2V6For SaleMLS ID #C13228426, ROYAL LEPAGE SIGNATURE REALTY. TRREB
- C$648,8002 bd2 ba-- sqft525 Adelaide St W #923, Toronto, ON M5V 0N7For SaleMLS ID #C13545554, CHESTNUT PARK REAL ESTATE LIMITED. TRREB
- C$579,0002 bd2 ba-- sqft51 E Liberty St #202, Toronto, ON M6KFor SaleMLS ID #C13444500, ROYAL LEPAGE SIGNATURE REALTY. TRREB
