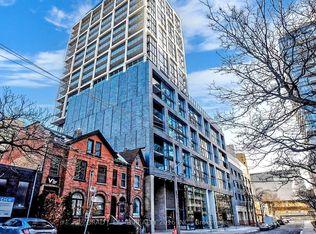
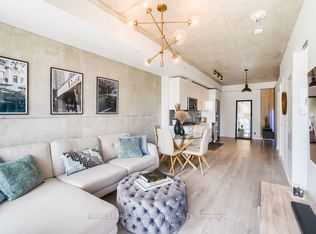
Experience the best of downtown living in this thoughtfully designed 540 sq.ft. 1 bedroom condo, where style meets everyday convenience. The bright, open-concept layout extends seamlessly to a spacious 112 sq.ft. balcony complete with a gas BBQ hookup - perfect for morning coffee, evening cocktails, or effortless entertaining. The modern kitchen features a gas stove, while the spacious bathroom offers both comfort and style. Energy-efficient smart lighting in the principal rooms can be controlled from your mobile device, allowing you to adjust brightness and set timers with ease. Complete with 1 underground parking space and 1 storage locker, this home also offers outstanding building amenities. An example of some amenities residents enjoy include: a 24-hour gym, outdoor pool, and party room overlooking the pool. Ideally located just steps from St. Lawrence Market, TTC streetcars, restaurants, shopping, and with easy access to major highways, this is an exceptional opportunity for first-time buyers, investors, or professionals seeking the best of Toronto's vibrant downtown lifestyle.
For sale
C$555,000
55 Ontario St #607, Toronto, ON M5A 2V8
1beds
1baths
Apartment
Built in ----
-- sqft lot
$-- Zestimate®
C$--/sqft
C$611/mo HOA
What's special
Bright open-concept layoutGas bbq hookupModern kitchenGas stoveSpacious bathroomOutdoor pool
- 21 days |
- 1 |
- 0 |
Zillow last checked:
Listing updated:
Listed by:
BRAD J. LAMB REALTY 2016 INC.
Source: TRREB,MLS®#: C13513624 Originating MLS®#: Toronto Regional Real Estate Board
Originating MLS®#: Toronto Regional Real Estate BoardFacts & features
Interior
Bedrooms & bathrooms
- Bedrooms: 1
- Bathrooms: 1
Bedroom
- Description: Bedroom
- Level: Flat
- Area: 9.31 Square Meters
- Area source: Other
- Dimensions: 3.83 x 2.43
Dining room
- Description: Dining Room
- Level: Flat
- Area: 22.76 Square Meters
- Area source: Other
- Dimensions: 2.94 x 7.74
Kitchen
- Description: Kitchen
- Level: Flat
- Area: 22.76 Square Meters
- Area source: Other
- Dimensions: 2.94 x 7.74
Living room
- Description: Living Room
- Level: Flat
- Area: 22.76 Square Meters
- Area source: Other
- Dimensions: 2.94 x 7.74
Other
- Level: Flat
- Dimensions: 1.82 x 5.22
Heating
- Heat Pump, Gas
Cooling
- Central Air
Appliances
- Laundry: Ensuite, Laundry Closet
Features
- Flooring: Carpet Free
- Basement: None
- Has fireplace: No
Interior area
- Living area range: 500-599 null
Property
Parking
- Total spaces: 1
- Parking features: Underground
- Has attached garage: Yes
Features
- Exterior features: Open Balcony
Lot
- Features: Public Transit, Hospital, Library, Park, Place Of Worship, Rec./Commun.Centre
Details
- Parcel number: 768870079
Construction
Type & style
- Home type: Apartment
- Property subtype: Apartment
- Attached to another structure: Yes
Materials
- Concrete
Community & HOA
Community
- Security: Concierge/Security, Smoke Detector(s)
HOA
- Amenities included: Concierge, Gym, Outdoor Pool, Party Room/Meeting Room, Rooftop Deck/Garden, Visitor Parking
- Services included: Common Elements Included, Building Insurance Included, Water Included
- HOA fee: C$611 monthly
- HOA name: TSCC
Location
- Region: Toronto
Financial & listing details
- Annual tax amount: C$2,892
- Date on market: 7/2/2026
BRAD J. LAMB REALTY 2016 INC.
BRAD J. LAMB REALTY 2016 INC.
By pressing Contact Agent, you agree that the real estate professional identified above may call/text you about your search, which may involve use of automated means and pre-recorded/artificial voices. You don't need to consent as a condition of buying any property, goods, or services. Message/data rates may apply. You also agree to our Terms of Use. Zillow does not endorse any real estate professionals. We may share information about your recent and future site activity with your agent to help them understand what you're looking for in a home.
Price history
Price history is unavailable.
Public tax history
Tax history is unavailable.
Climate risks
Neighborhood: Moss Park
Nearby schools
GreatSchools rating
No schools nearby
We couldn't find any schools near this home.
- C$889,9002 bd2 ba-- sqft55 Ontario St #509, Toronto, ON M5A2V8For Sale
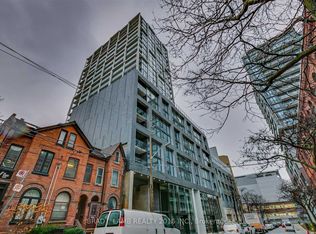
- C$689,0002 bd1 ba-- sqft55 Ontario St #505, Toronto, ON M5A2V8For Sale
- C$1,9951 bd1 ba-- sqft55 Ontario St #811, Toronto, ON M5A2V8For Rent
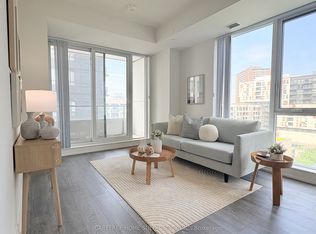
- C$849,9002 bd2 ba-- sqft55 Ontario St #812, Toronto, ON M5A2V8For Sale
- C$2,1501 bd1 ba-- sqft55 Ontario St #718, Toronto, ON M5A2V8For Rent
- C$2,1001 bd1 ba-- sqft55 Ontario St #611, Toronto, ON M5A2V8For Rent
- C$839,9902 bd2 ba-- sqft55 Ontario St #2301, Toronto, ON M5A2V8For Sale
- C$2,4501 bd1 ba-- sqft55 Ontario St #1005, Toronto, ON M5A2V8For Rent
Similar homes
- C$548,0002 bd2 ba-- sqftDuEast Condos, Toronto, ON M5A 0P8For Sale
 MLS ID #C13583882, CAREFREE HOME SOLD REALTY INC.. TRREB
 - C$549,0001 bd1 ba-- sqftOPP North, Toronto, ON M5A 0C3For Sale
 MLS ID #C13593154, ROYAL LEPAGE SIGNATURE REALTY. TRREB
 - C$609,0004 bd2 ba-- sqft298 Jarvis St #707, Toronto, ON M5B 2M4For Sale
 MLS ID #C13586330, HOMELIFE BROADWAY REALTY INC.. TRREB
 - C$560,0002 bd2 ba-- sqft319 Jarvis St #4908, Toronto, ON M5B 2C2New Construction
 MLS ID #C13532226, UNION CAPITAL REALTY. TRREB
 - C$560,0002 bd2 ba-- sqftPrime, Toronto, ON M5B 0C8For SaleMLS ID #C13532480, CENTURY 21 ATRIA REALTY INC.. TRREB
- C$558,8882 bd2 ba-- sqft225 Sackville St #1907, Toronto, ON M5A 0B9For SaleMLS ID #C13493620, RE/MAX EXPERTS. TRREB
- C$539,0002 bd2 ba-- sqft159 Dundas St E #512, Toronto, ON M5B 0A9For SaleMLS ID #C13546612, EXP REALTY. TRREB
- C$458,0002 bd1 ba-- sqft251 Jarvis St #2714, Toronto, ON M5B 0C3For SaleMLS ID #C13597840, HOMELIFE GOLCONDA REALTY INC.. TRREB
- C$499,0002 bd2 ba-- sqft319 Jarvis St #2617, Toronto, ON M5B 2C2New ConstructionMLS ID #C13573814, REVEL REALTY INC.. TRREB
- C$531,0002 bd2 ba-- sqft319 Jarvis St #3207, Toronto, ON M5B 2C2New ConstructionMLS ID #C13550816, CMI REAL ESTATE INC.. TRREB
- C$528,0002 bd2 ba-- sqft65 Mutual St #2303, Toronto, ON M5B 0E5For SaleMLS ID #C13549020, ANJIA REALTY. TRREB
- C$589,9002 bd2 ba-- sqftPace Condos, Toronto, ON M5B 0A9For SaleMLS ID #C13505682, LANDPOWER REAL ESTATE LTD.. TRREB
- C$489,0001 bd1 ba-- sqft159 Dundas St E #2602, Toronto, ON M5B 0A9For SaleMLS ID #C13581046, HOMELIFE SILVERCITY REALTY INC.. TRREB
- C$535,0002 bd1 ba-- sqft170 Sumach St #2212, Toronto, ON M5A 0C3For SaleMLS ID #C13504532, PROPERTY.CA INC.. TRREB
- C$679,9002 bd1 ba-- sqft55 Ontario St #305, Toronto, ON M5A 2V8For SaleMLS ID #C13155288, BRAD J. LAMB REALTY 2016 INC.. TRREB
- C$519,0002 bd2 ba-- sqft1 Cole Condos, Toronto, ON M5A 4M3For SaleMLS ID #C13473664, REAL ESTATE HOMEWARD. TRREB
- C$585,0002 bd2 ba-- sqft225 Sackville St #Penthouse 2606, Toronto, ON M5A 0B9For SaleMLS ID #C13223168, SUTTON GROUP-ADMIRAL REALTY INC.. TRREB
- C$548,0002 bd1 ba-- sqft319 Jarvis St #3802, Toronto, ON M5B 2C2For SaleMLS ID #C13218658, CYPRO REALTY INC.. TRREB
- C$579,8802 bd2 ba-- sqft170 Sumach St #907, Toronto, ON M5A 0C3For SaleMLS ID #C13465614, SUTTON GROUP-ADMIRAL REALTY INC.. TRREB
- C$415,0002 bd1 ba-- sqft251 Jarvis St #4015, Toronto, ON M5B 0C3For SaleMLS ID #C13595344, BENCHMARK SIGNATURE REALTY INC.. TRREB
