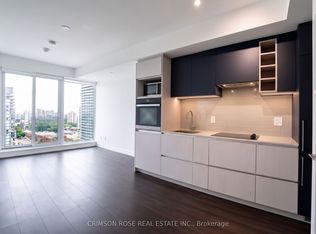
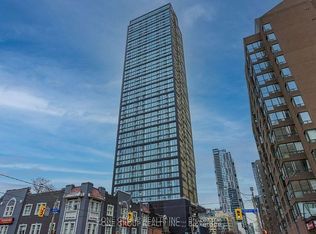
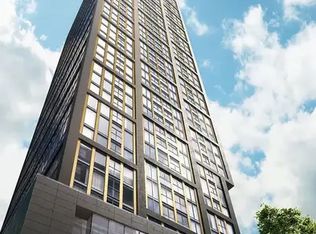
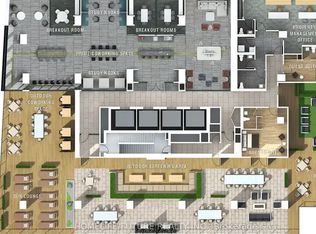
Welcome to Prime Condominiums where modern luxury meets urban living. This sleek condo offers a perfect blend of style, functionality, and comfort. Situated in a prime location, this sleek 1+1 bedroom, 2-ensuite bathroom unit boasts 580 sq/ft of living space. As you step inside, you're greeted by an abundance of natural light streaming in through expansive windows, casting a warm and inviting ambiance throughout. The open-concept layout seamlessly connects the living, dining, and kitchen areas, creating an ideal space for both relaxation and entertainment. The kitchen is equipped with built-in stainless steel appliances and sleek cabinetry. Retreat to the spacious primary bedroom featuring a well-appointed 3-piece ensuite bathroom and a large closet for all your storage needs. The versatile den with 3 pc ensuite, provides the flexibility to be utilized as a bedroom, home office or additional living space to suit your lifestyle. With its south-facing orientation, this condo captures breathtaking views and enjoys an abundance of sunlight throughout the day. The building offers an array of amenities, including a fitness center, rooftop terrace, party room, and 24-hour concierge service, ensuring a lifestyle of convenience and leisure. Conveniently located near transit, shopping, dining, and entertainment options, this condo offers the ultimate urban living experience.
1 day
|
9
|
1
|
Zillow last checked:
Listing updated:
Listed by:
REVEL REALTY INC.
Source: TRREB,MLS®#: C13573814Originating MLS®#: Toronto Regional Real Estate Board
Facts & features
Interior
Bedrooms & bathrooms
Bedrooms: 2
Bathrooms: 2
Primary bedroom
Level: Main
Dimensions: 3.07 x 3.3
Bathroom
Level: Main
Dimensions: 0 x 0
Bathroom
Level: Main
Dimensions: 0 x 0
Den
Level: Main
Dimensions: 2.55 x 2.54
Living room
Level: Main
Dimensions: 2.62 x 5.72
Heating
Forced Air, Gas
Cooling
Central Air
Appliances
Laundry: In Area
Features
Flooring: Carpet Free
Basement: None
Has fireplace: No
Interior area
Living area range: 500-599 null
Property
Parking
Parking features: Street Only
Features
Exterior features: Juliette Balcony
Lot
Features: Park, Place Of Worship, Public Transit, School, Other Shaped Lot
Details
Parcel number: 770260263
Construction
Type & style
Home type: Apartment
Property subtype: Apartment
Materials
Concrete
Condition
New construction: Yes
Community & HOA
Community
Security: Concierge/Security, Smoke Detector(s)
HOA
Amenities included: Bus Ctr (WiFi Bldg), Concierge, Gym, Party Room/Meeting Room, Rooftop Deck/Garden, Visitor Parking
Services included: Common Elements Included, Building Insurance Included
HOA fee: C$500 monthly
HOA name: TSCC
Location
Region: Toronto
Financial & listing details
Annual tax amount: C$3,851
Date on market: 7/16/2026
REVEL REALTY INC.
REVEL REALTY INC.
By pressing Contact Agent, you agree that the real estate professional identified above may call/text you about your search, which may involve use of automated means and pre-recorded/artificial voices. You don't need to consent as a condition of buying any property, goods, or services. Message/data rates may apply. You also agree to our Terms of Use. Zillow does not endorse any real estate professionals. We may share information about your recent and future site activity with your agent to help them understand what you're looking for in a home.