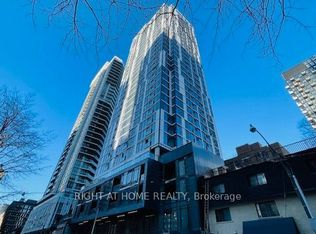
Two Years New Ivy Condo @ Downtown High Demand Location. Spacious 1+1 with South Exposure, Open Concept Layout with Floor to Ceiling Windows, Laminate Flooring throughout, Freshly Painting, Modern kitchen w/Quartz Countertop, Backsplash And Central Island. 9 Ft Ceiling Boast A Spectacular Sun-filled Space All Day Long! Upgraded Light Fixtures. Excellent Amenities: 24/7 Concierge, Library, Coffee Bar, Pet Spa, Gym/Fitness Centre, Lounge with kitchen & Bar, Billiards, Outdoor Terrace with BBQ's. Exceptional Location With Transit Score 100 and Walk Score 99, Steps to TMU, Eaton Centre, Dundas Square, Grocery stores, TTC and PATH. Perfect For Any Family Looking For Comfort And Style. A Must See!
For sale
C$497,000
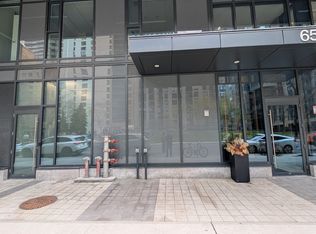
65 Mutual St #2303, Toronto, ON M5B 0E5
2beds
2baths
Apartment
Built in ----
-- sqft lot
$-- Zestimate®
C$--/sqft
C$504/mo HOA
What's special
South exposureOpen concept layoutFloor to ceiling windowsLaminate flooring throughoutFreshly paintingCentral islandUpgraded light fixtures
- 53 days
- 40
- 3
Zillow last checked:
Listing updated:
Listed by:
ANJIA REALTY
Source: TRREB,MLS®#: C13549020 Originating MLS®#: Toronto Regional Real Estate Board
Originating MLS®#: Toronto Regional Real Estate BoardFacts & features
Interior
Bedrooms & bathrooms
- Bedrooms: 2
- Bathrooms: 2
Primary bedroom
- Level: Main
- Dimensions: 3.18 x 2.77
Den
- Level: Main
- Dimensions: 2.32 x 1.9
Dining room
- Level: Main
- Dimensions: 6.6 x 3.18
Kitchen
- Level: Main
- Dimensions: 6.6 x 3.18
Living room
- Level: Main
- Dimensions: 6.6 x 3.18
Heating
- Forced Air, Gas
Cooling
- Central Air
Appliances
- Laundry: In-Suite Laundry
Features
- Flooring: Carpet Free
- Basement: None
- Has fireplace: No
Interior area
- Living area range: 500-599 null
Property
Features
- Exterior features: Open Balcony
Details
- Parcel number: 770480169
Construction
Type & style
- Home type: Apartment
- Property subtype: Apartment
Materials
- Concrete
Community & HOA
Community
- Security: Concierge/Security
HOA
- Amenities included: Party Room/Meeting Room, Rooftop Deck/Garden, Gym, Visitor Parking
- Services included: Common Elements Included, Building Insurance Included, CAC Included
- HOA fee: C$504 monthly
- HOA name: TSCC
Location
- Region: Toronto
Financial & listing details
- Annual tax amount: C$2,877
- Date on market: 7/10/2026
Price history
Price history is unavailable.
Public tax history
Tax history is unavailable.
Climate risks
Neighborhood: Church
Nearby schools
GreatSchools rating
No schools nearby
We couldn't find any schools near this home.


Similar homes
- C$510,0002 bd1 ba-- sqft252 CHURCH CONDOS, Toronto, ON M5B 0E6For Sale
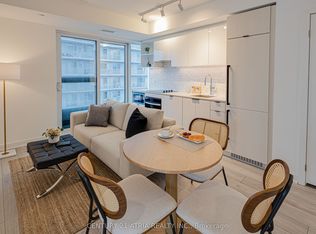 MLS ID #C13668498, CENTURY 21 ATRIA REALTY INC.. TRREB
 - C$520,0002 bd2 ba-- sqft319 Jarvis St #4908, Toronto, ON M5B 2C2New Construction
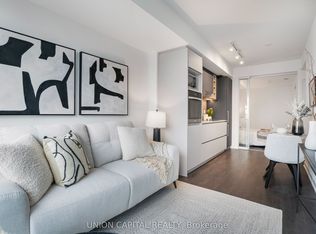 MLS ID #C13666186, UNION CAPITAL REALTY. TRREB
 - C$469,0002 bd1 ba-- sqftHorizon on Bay, Toronto, ON M5G 2G4For Sale
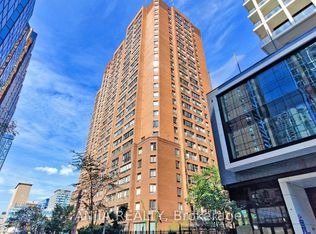 MLS ID #C13665096, ANJIA REALTY. TRREB
 - C$499,0002 bd1 ba-- sqft105 George St #402, Toronto, ON M5A 0L4For Sale
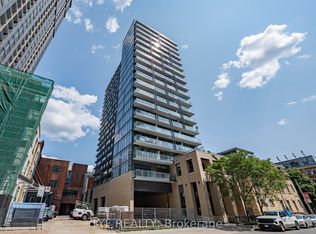 MLS ID #C13665112, LYF REALTY. TRREB
