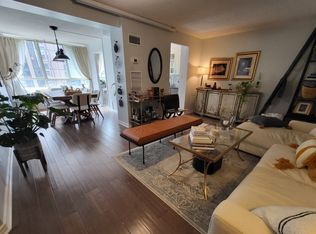
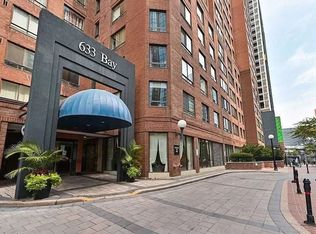
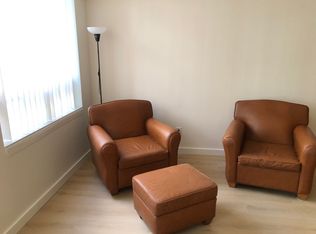
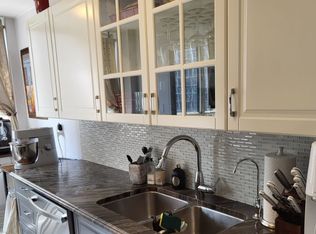
Welcome to Horizon on Bay-one of downtown Toronto's premier Tridel-built residences at Bay & Dundas! Situated on the 9th floor, this freshly painted and fully renovated, light-filled 1-bedroom plus den suite offers 631 sq. ft. of smart, functional living space and includes 1 underground parking space. Upgrades feature fresh paint, smooth ceilings in the main areas, upgraded lighting fixture, pot lights in the bedroom & den, and brand-new waterproof laminate flooring throughout. The kitchen boasts sleek quartz countertops and newly upgraded appliances (Stainless Steel fridge, stove, rangehood, Bosch dishwasher), while the refreshed bathroom offers quartz counters, a new vanity, and updated faucets. The fully enclosed den works perfectly as a true 2nd bedroom or home office. Enjoy top-tier amenities: indoor pool, full gym, squash court, party room, and rooftop terrace. Steps to Dundas Station, Eaton Centre, Financial District, and Hospital Row (Walk Score: 99 | Transit Score: 100). Perfect lock-and-leave city living!
For sale
C$469,000
633 Bay St #912, Toronto, ON M5G 2G4
2beds
1baths
Apartment
Built in ----
-- sqft lot
$-- Zestimate®
C$--/sqft
C$726/mo HOA
What's special
Freshly paintedFully renovatedUpgraded lighting fixtureNew vanityUpdated faucetsRooftop terrace
- 21 days
- 68
- 5
Zillow last checked:
Listing updated:
Listed by:
ANJIA REALTY
Source: TRREB,MLS®#: C13665096 Originating MLS®#: Toronto Regional Real Estate Board
Originating MLS®#: Toronto Regional Real Estate BoardFacts & features
Interior
Bedrooms & bathrooms
- Bedrooms: 2
- Bathrooms: 1
Primary bedroom
- Level: Main
- Dimensions: 3.71 x 2.79
Den
- Level: Main
- Dimensions: 3.39 x 3
Dining room
- Level: Main
- Dimensions: 3.45 x 2.29
Foyer
- Level: Main
- Dimensions: 0 x 0
Kitchen
- Level: Main
- Dimensions: 2.29 x 2.08
Laundry
- Level: Main
- Dimensions: 0 x 0
Living room
- Level: Main
- Dimensions: 3.54 x 3
Heating
- Forced Air, Gas
Cooling
- Central Air
Appliances
- Laundry: Ensuite, In-Suite Laundry, Laundry Closet
Features
- Flooring: Carpet Free
- Basement: Other
- Has fireplace: No
Interior area
- Living area range: 600-699 null
Property
Parking
- Total spaces: 1
- Parking features: Underground, Private
- Has garage: Yes
Features
- Patio & porch: Patio
- Exterior features: Recreational Area, Landscaped, Seasonal Living, Privacy
- Has view: Yes
- View description: City, Downtown, Clear
Lot
- Features: Clear View, Library, Public Transit, School, Arts Centre, Hospital
Details
- Parcel number: 117230171
Construction
Type & style
- Home type: Apartment
- Property subtype: Apartment
Materials
- Concrete, Brick
Community & HOA
Community
- Security: Concierge/Security
HOA
- Amenities included: Rooftop Deck/Garden, Squash/Racquet Court, Party Room/Meeting Room, Gym, Indoor Pool, Game Room
- Services included: Hydro Included, CAC Included, Common Elements Included, Water Included, Parking Included, Heat Included
- HOA fee: C$726 monthly
- HOA name: MTCC
Location
- Region: Toronto
Financial & listing details
- Annual tax amount: C$2,509
- Date on market: 8/12/2026
Price history
Price history is unavailable.
Public tax history
Tax history is unavailable.
Climate risks
Neighborhood: Bay Street Corridor
Nearby schools
GreatSchools rating
No schools nearby
We couldn't find any schools near this home.
Similar homes
- C$497,0002 bd2 ba-- sqft65 Mutual St #2303, Toronto, ON M5B 0E5For Sale
 MLS ID #C13549020, ANJIA REALTY. TRREB
 - C$449,9001 bd1 ba-- sqftThe Cosmopolitan, Toronto, ON M4Y 2W1For Sale
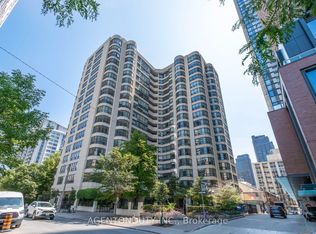 MLS ID #C13712164, AGENTONDUTY INC.. TRREB
 - C$499,0002 bd1 ba-- sqft105 George St #402, Toronto, ON M5A 0L4For Sale
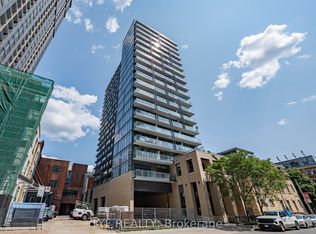 MLS ID #C13665112, LYF REALTY. TRREB
 - C$418,5001 bd1 ba-- sqft110 Charles St E #1510, Toronto, ON M4Y 1T5New Construction
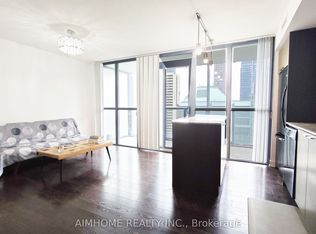 MLS ID #C13716370, AIMHOME REALTY INC.. TRREB
