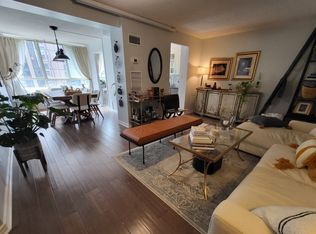
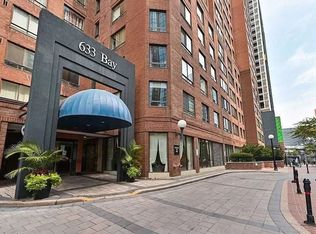
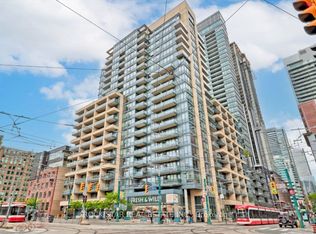
Welcome to the peak of downtown living at Horizon on Bay! This rare penthouse suite at 633 Bay Street, built by the legendary Tridel, offers the perfect blend of space, luxury and unmatched convenience. Spanning approximately 850 square feet of bright and open living space, this top-floor home delivers stunning views and quiet penthouse living. The layout includes a spacious primary bedroom with walk in closet. Plus a flexible Den with French doors, which can easily double as a second bedroom, a nursery or a private home office. A true standout feature is the rare, two-car tandem parking setup, which is an absolute luxury asset in the heart of downtown Toronto. If you do not own a vehicle, you could easily rent these highly demanded spots to another building resident for extra monthly income. Living here means you can finally cancel your expensive gym memberships. The building features excellent amenities including an indoor pool, a sauna, a squash court, a basketball court, rooftop terrace, table tennis and professional meeting rooms. Your safety and convenience are fully looked after day and night by an excellent 24-hour concierge team.This location is completely unbeatable. You are steps away from top-rated dining and just minutes from great shopping. It is also the ideal spot for medical professionals or simply peace of mind, as the building sits exceptionally close to many major hospitals, with SickKids just straight up the street! Step out your front door directly into the vibrant Bay Street Corridor. You are just steps away from the CF Toronto Eaton Centre, Yonge-Dundas Square, the Financial District and Transit is effortless with the Dundas subway station and the underground PATH network right across the street. 100 Transit score & 99 walk score and steps away from Nathan Philips Square where many cultural festivals are held. Come check this place out and claim your piece of the Toronto skyline!
For sale
C$588,800
633 Bay St #2721, Toronto, ON M5G 2G4
2beds
1baths
Apartment
Built in ----
-- sqft lot
$-- Zestimate®
C$--/sqft
C$963/mo HOA
What's special
Rare penthouse suiteStunning viewsRooftop terrace
- 2 days |
- 9 |
- 1 |
Zillow last checked:
Listing updated:
Listed by:
LPT Realty
Source: TRREB,MLS®#: C13708544 Originating MLS®#: Central Lakes Association of REALTORS
Originating MLS®#: Central Lakes Association of REALTORSFacts & features
Interior
Bedrooms & bathrooms
- Bedrooms: 2
- Bathrooms: 1
Bedroom
- Level: Flat
- Dimensions: 4.04 x 2.92
Den
- Level: Flat
- Dimensions: 3.83 x 2.92
Dining room
- Level: Flat
- Dimensions: 3.51 x 2.38
Kitchen
- Level: Flat
- Dimensions: 3.83 x 2.92
Laundry
- Level: Flat
- Dimensions: 0 x 0
Living room
- Level: Flat
- Dimensions: 4.63 x 3.11
Heating
- Fan Coil, Other Source
Cooling
- Central Air
Appliances
- Laundry: In-Suite Laundry
Features
- Flooring: Carpet Free
- Basement: None
- Has fireplace: No
Interior area
- Living area range: 800-899 null
Property
Parking
- Total spaces: 2
- Parking features: Garage
- Has garage: Yes
Details
- Parcel number: 117230482
Construction
Type & style
- Home type: Apartment
- Property subtype: Apartment
Materials
- Brick
Community & HOA
HOA
- Services included: Heat Included, Water Included, Parking Included, Common Elements Included, CAC Included, Hydro Included, Building Insurance Included
- HOA fee: C$963 monthly
- HOA name: MTCC
Location
- Region: Toronto
Financial & listing details
- Annual tax amount: C$3,475
- Date on market: 8/24/2026
Price history
Price history is unavailable.
Public tax history
Tax history is unavailable.
Climate risks
Neighborhood: Bay Street Corridor
Nearby schools
GreatSchools rating
No schools nearby
We couldn't find any schools near this home.
- C$2,8002 bd2 ba852 sqft633 Bay St UNIT 1013, Toronto, ON M5G2G4For Rent
- C$--2 bd1 ba900 sqft633 Bay St #410, Toronto, ON M5G2G4Off Market
- C$--1 bd1 ba650 sqft633 Bay St #1602, Toronto, ON M5G2G4Off Market
- C$499,9002 bd1 ba-- sqft633 Bay St #PENTHOUSE 09, Toronto, ON M5G2G4For Sale
- C$--1 bd2 ba852 sqft633 Bay St #1220113, Toronto, ON M5G2G4Off Market
- C$2,4502 bd1 ba-- sqft633 Bay St #1122, Toronto, ON M5G2G4For Rent
- C$440,0001 bd2 ba-- sqft633 Bay St #2405, Toronto, ON M5G2G4For Sale
- C$3,3002 bd2 ba-- sqft633 Bay St #1914, Toronto, ON M5G2G4For Rent
- C$2,8002 bd1 ba-- sqft633 Bay St #1121, Toronto, ON M5G2G4For Rent
Similar homes
- C$618,8002 bd1 ba-- sqft889 Bay St #607, Toronto, ON M5S 3K5For Sale
 MLS ID #C13091672, EXP REALTY. TRREB
 - C$519,0002 bd2 ba-- sqft159 Dundas St E #512, Toronto, ON M5B 0A9For Sale
 MLS ID #C13632150, EXP REALTY. TRREB
 - C$509,0002 bd1 ba-- sqftCranbrooke Village, Toronto, ON M6A 2G4For Sale
 MLS ID #C13709152, UNION CAPITAL REALTY. TRREB
 - C$629,9002 bd2 ba-- sqft438 King St W #720, Toronto, ON M5V 3T9For Sale
 MLS ID #C13467072, ROCK STAR REAL ESTATE INC.. TRREB
 - C$538,0002 bd1 ba-- sqft35 Hayden St #1204, Toronto, ON M4Y 3C3For SaleMLS ID #C13550948, REMAX YC REALTY. TRREB
- C$560,0002 bd1 ba-- sqft215 Fort York Blvd #217, Toronto, ON M5V 4A2For SaleMLS ID #C13520982, LPT REALTY. TRREB
- C$499,0002 bd1 ba-- sqft105 George St #402, Toronto, ON M5A 0L4For SaleMLS ID #C13665112, LYF REALTY. TRREB
- C$535,0002 bd1 ba-- sqft170 Sumach St #2212, Toronto, ON M5A 0C3For SaleMLS ID #C13504532, PROPERTY.CA INC.. TRREB
- C$749,0002 bd2 ba-- sqft18 Yonge St #2011, Toronto, ON M5E 1Z8New ConstructionMLS ID #C13692480, ROYAL LEPAGE SIGNATURE REALTY. TRREB
- C$529,0001 bd1 ba-- sqft11 Saint Joseph St #505, Toronto, ON M4Y 3G4For SaleMLS ID #C13502696, SKYBOUND REALTY. TRREB
- C$499,0001 bd1 ba-- sqft105 Victoria St #804, Toronto, ON M5C 3B4For SaleMLS ID #C13414588, ROYAL LEPAGE RCR REALTY. TRREB
- C$628,0002 bd2 ba-- sqft4955 Yonge St #1010, Toronto, ON M2N 0L8For SaleMLS ID #C13633888, JDL REALTY INC.. TRREB
- C$598,8882 bd2 ba-- sqft5 Northtown Way #1109, Toronto, ON M2N 7A1For SaleMLS ID #C13233932, EXP REALTY. TRREB
- C$479,0002 bd1 ba-- sqft15 Maplewood Ave #Penthouse 6, Toronto, ON M6C 4B4For SaleMLS ID #C13569798, ROYAL LEPAGE NRC REALTY. TRREB
- C$849,0002 bd2 ba-- sqftMosaic Condos, Toronto, ON M5S 1Z6For SaleMLS ID #C13075696, KW Living Realty. TRREB
- C$564,9993 bd2 ba-- sqft10 Gibbs, Toronto, ON M9B 0E2For SaleMLS ID #W13615436, LPT REALTY. TRREB
- C$649,0002 bd2 ba-- sqftC Condos, Toronto, ON M2N 0A2For SaleMLS ID #C13653648, JDL REALTY INC.. TRREB
- C$499,0001 bd1 ba-- sqft410 Queens Quay W #1105, Toronto, ON M5V 3T1For SaleMLS ID #C13525812, PROPERTY.CA INC.. TRREB
- C$645,0002 bd2 ba-- sqft28 Harrison Garden Blvd #808, Toronto, ON M2N 2T3For SaleMLS ID #C13021244, REAL BROKER ONTARIO LTD.. TRREB
- C$669,9002 bd2 ba-- sqft133 Wynford Dr #808, Toronto, ON M3C 0J5New ConstructionMLS ID #C13501154, EXP REALTY. TRREB
