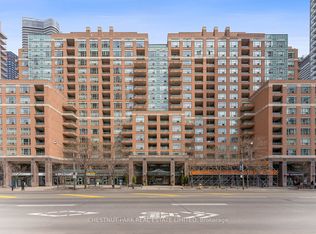
Experience comfortable urban living in the heart of Toronto's prestigious Bay Street Corridor. This bright and spacious 1 Bedroom + Den suite offers a generous interior layout thoughtfully designed for real everyday living, featuring an open-concept living and dining area with an airy and welcoming flow. The oversized den can comfortably function as a second bedroom, guest space, or private home office, adding exceptional flexibility to the layout. Step out onto the large balcony and enjoy your own peaceful retreat above the energy of the city - the perfect place to relax and unwind after a busy day downtown. Located just steps to the Financial District, University of Toronto, hospitals, TTC, restaurants, cafés, shopping, and daily essentials, this home offers the ideal balance of convenience, comfort, and lifestyle in one of Downtown Toronto's most desirable neighbourhoods. Includes one parking space and one locker. Currently tenanted until October 31, 2026, with the tenant willing to stay or vacate, offering flexibility for both investors and end-users.
For sale
C$618,800
889 Bay St #607, Toronto, ON M5S 3K5
2beds
1baths
Apartment
Built in ----
-- sqft lot
$-- Zestimate®
C$--/sqft
C$877/mo HOA
What's special
Generous interior layoutAiry and welcoming flowLarge balcony
- 108 days |
- 9 |
- 1 |
Zillow last checked:
Listing updated:
Listed by:
EXP REALTY
Source: TRREB,MLS®#: C13091672 Originating MLS®#: Toronto Regional Real Estate Board
Originating MLS®#: Toronto Regional Real Estate BoardFacts & features
Interior
Bedrooms & bathrooms
- Bedrooms: 2
- Bathrooms: 1
Primary bedroom
- Level: Flat
- Dimensions: 4.27 x 3.05
Den
- Level: Flat
- Dimensions: 3.1 x 2.51
Dining room
- Level: Flat
- Dimensions: 6.1 x 3.06
Kitchen
- Level: Flat
- Dimensions: 2.6 x 2.44
Living room
- Level: Flat
- Dimensions: 6.1 x 3.06
Heating
- Forced Air, Gas
Cooling
- Central Air
Appliances
- Laundry: Ensuite
Features
- Flooring: Carpet Free
- Basement: None
- Has fireplace: No
Interior area
- Living area range: 700-799 null
Property
Parking
- Total spaces: 1
- Parking features: Garage
- Has garage: Yes
Features
- Exterior features: Open Balcony
Details
- Parcel number: 0
Construction
Type & style
- Home type: Apartment
- Property subtype: Apartment
Materials
- Brick
Community & HOA
HOA
- Services included: Parking Included, Building Insurance Included, Heat Included, Water Included, Hydro Included, CAC Included, Common Elements Included
- HOA fee: C$877 monthly
- HOA name: MTCC
Location
- Region: Toronto
Financial & listing details
- Annual tax amount: C$3,536
- Date on market: 5/6/2026
Price history
Price history is unavailable.
Public tax history
Tax history is unavailable.
Climate risks
Neighborhood: Bay Street Corridor
Nearby schools
GreatSchools rating
No schools nearby
We couldn't find any schools near this home.
- C$1,748,0003 bd3 ba-- sqft889 Bay St #1610, Toronto, ON M5S3K5For Sale
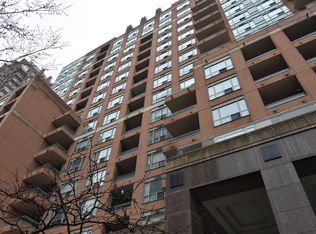
- C$--1 bd1 ba-- sqft889 Bay St #1402, Toronto, ON M5S3K5Off Market
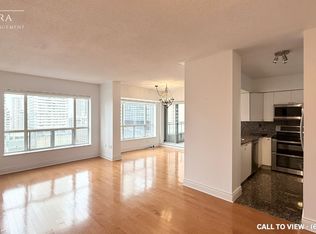
- C$--2 bd2 ba1.1k sqft889 Bay St #1612, Toronto, ON M5S3K5Off Market
- C$539,0002 bd1 ba-- sqft889 Bay St #512, Toronto, ON M5S3K5For Sale

- C$--1 bd1 ba650 sqft887 Bay St #1610, Toronto, ON M5S3K4Off Market
- C$--1 bd1 ba700 sqft887 Bay St #U703, Toronto, ON M5S3K4Off Market
- C$--2 bd2 ba1k sqft887 Bay St #604, Toronto, ON M5S3K4Off Market
- C$2,7002 bd1 ba-- sqft887 Bay St #603, Toronto, ON M5S3K4For Rent
Similar homes
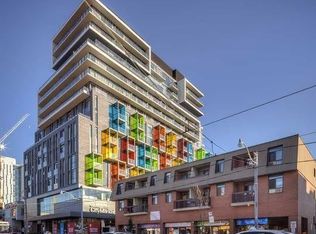
- C$788,9002 bd1 ba-- sqft297 College St #608, Toronto, ON M5T 0C2For Sale
 MLS ID #C13690300, EXP REALTY. TRREB
 - C$538,0002 bd1 ba-- sqft35 Hayden St #1204, Toronto, ON M4Y 3C3For Sale
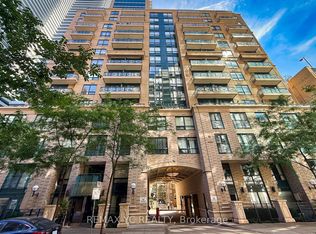 MLS ID #C13550948, REMAX YC REALTY. TRREB
 - C$699,0002 bd2 ba-- sqft28 Linden St #Penthouse 2, Toronto, ON M4Y 0A4For Sale
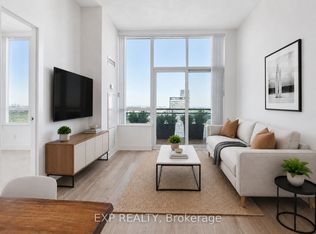 MLS ID #C13616524, EXP REALTY. TRREB
 - C$598,0001 bd1 ba-- sqft33 Bay St #4207, Toronto, ON M5J 2Z3For Sale
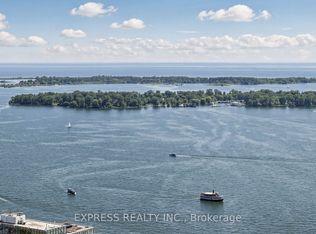 MLS ID #C13663682, EXPRESS REALTY INC.. TRREB
 - C$519,0002 bd2 ba-- sqft159 Dundas St E #512, Toronto, ON M5B 0A9For SaleMLS ID #C13632150, EXP REALTY. TRREB
- C$639,9002 bd1 ba-- sqftZigg, Toronto, ON M4V 1R4For SaleMLS ID #C13558974, BOSLEY REAL ESTATE LTD.. TRREB
- C$659,9002 bd2 ba-- sqft1285 Queen St E #211, Toronto, ON M4L 1C2For SaleMLS ID #E13088378, EXP REALTY. TRREB
- C$595,0002 bd1 ba-- sqft190 Manitoba St #311, Toronto, ON M8Y 3Y8For SaleMLS ID #W13653392, EXP REALTY. TRREB
- C$559,9002 bd1 ba-- sqftCondo At The Cove, Toronto, ON M8V 0H1For SaleMLS ID #W13681036, EXP REALTY. TRREB
- C$560,0002 bd1 ba-- sqft215 Fort York Blvd #217, Toronto, ON M5V 4A2For SaleMLS ID #C13520982, LPT REALTY. TRREB
- C$598,8882 bd2 ba-- sqft5 Northtown Way #1109, Toronto, ON M2N 7A1For SaleMLS ID #C13233932, EXP REALTY. TRREB
- C$599,9002 bd2 ba-- sqft155 Legion Rd N Unit 813, Toronto, ON M8Y 0A7For SaleMLS ID #W13624400, EXP REALTY. TRREB
- C$510,0001 bd1 ba-- sqftPantages Tower, Toronto, ON M5B 2R3For SaleMLS ID #C13243276, EXP REALTY. TRREB
- C$688,0002 bd2 ba-- sqft50 E Liberty St #1111, Toronto, ON M6K 3P3For SaleMLS ID #C13674322, EXP REALTY. TRREB
- C$545,0001 bd1 ba-- sqft8 The Esplanade #3510, Toronto, ON M5E 0A6For SaleMLS ID #C13629692, EXP REALTY. TRREB
- C$595,0003 bd2 ba-- sqft10 Wilby Cres #1106, Toronto, ON M9N 0B6For SaleMLS ID #W13592858, EXP REALTY. TRREB
- C$669,9002 bd2 ba-- sqft133 Wynford Dr #808, Toronto, ON M3C 0J5New ConstructionMLS ID #C13501154, EXP REALTY. TRREB
- C$569,0002 bd2 ba-- sqft40 Richview Rd #1103, Toronto, ON M9A 5C1For SaleMLS ID #W13465860, RE/MAX EXPERTS. TRREB
- C$479,0002 bd1 ba-- sqft15 Maplewood Ave #Penthouse 6, Toronto, ON M6C 4B4For SaleMLS ID #C13569798, ROYAL LEPAGE NRC REALTY. TRREB
- C$479,0002 bd2 ba-- sqft1700 Eglinton Ave E #522, Toronto, ON M4A 2X4For SaleMLS ID #C13647420, EXP REALTY. TRREB
