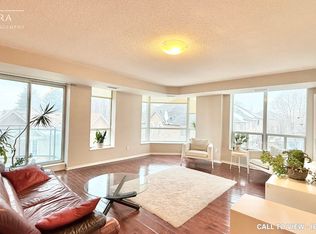
Welcome to urban living without compromise on vibrant Manitoba Street.Positioned in one of the area's most desirable and connected pockets, this spacious home offers an ideal layout designed for effortless everyday living and entertaining, seamlessly blending generous interior square footage with an unbeatable lifestyle location.The standout feature of this property is its exceptionally rare, full-sized functional den. Unlike typical condo nooks, this is a true, fully enclosed room featuring proper doors, standard electrical outlets, and standard room dimensions. Whether you require a dedicated, quiet work-from-home office, a private creative studio, a home gym, or a guest room, this versatile space delivers complete privacy and genuine utility.Inside, the open-concept layout boasts outstanding flow, bright exposure, and ample space for distinct living and dining setups. Storage and functional zone planning are made simple thanks to the well-proportioned floor plan.Beyond the front door, the location simply cannot be beaten. Situated on a thriving, community-focused street with an expansive walking park right outside, you enjoy immediate access to green space-ideal for morning walks, pets, or outdoor relaxation. Every urban amenity you could need is within comfortable walking distance, including grocery stores, cafes, dining, public transit, and the scenic waterfront nearby.
For sale
C$595,000
190 Manitoba St #311, Toronto, ON M8Y 3Y8
2beds
1baths
Apartment
Built in ----
-- sqft lot
$-- Zestimate®
C$--/sqft
C$872/mo HOA
What's special
- 22 hours |
- 2 |
- 0 |
Zillow last checked:
Listing updated:
Listed by:
EXP REALTY
Source: TRREB,MLS®#: W13653392 Originating MLS®#: Toronto Regional Real Estate Board
Originating MLS®#: Toronto Regional Real Estate BoardFacts & features
Interior
Bedrooms & bathrooms
- Bedrooms: 2
- Bathrooms: 1
Primary bedroom
- Level: Main
- Dimensions: 4.11 x 3.35
Den
- Level: Main
- Dimensions: 2.87 x 3
Dining room
- Level: Main
- Dimensions: 6.32 x 3.38
Kitchen
- Level: Main
- Dimensions: 2.74 x 2.46
Living room
- Level: Main
- Dimensions: 6.32 x 3.38
Heating
- Forced Air, Gas
Cooling
- Central Air
Appliances
- Laundry: Ensuite
Features
- Primary Bedroom - Main Floor
- Basement: None
- Has fireplace: No
Interior area
- Living area range: 700-799 null
Property
Parking
- Total spaces: 1
- Parking features: Garage
- Has garage: Yes
Features
- Stories: 1
- Exterior features: Open Balcony
Details
- Parcel number: 121800031
Construction
Type & style
- Home type: Apartment
- Property subtype: Apartment
Materials
- Brick
Community & HOA
Community
- Security: Concierge/Security
HOA
- Amenities included: BBQs Allowed, Exercise Room, Playground, Visitor Parking, Elevator
- Services included: Common Elements Included, Building Insurance Included, Water Included, Parking Included
- HOA fee: C$872 monthly
- HOA name: MTCC
Location
- Region: Toronto
Financial & listing details
- Annual tax amount: C$2,184
- Date on market: 8/8/2026
E
EXP REALTY
By pressing Contact Agent, you agree that the real estate professional identified above may call/text you about your search, which may involve use of automated means and pre-recorded/artificial voices. You don't need to consent as a condition of buying any property, goods, or services. Message/data rates may apply. You also agree to our Terms of Use. Zillow does not endorse any real estate professionals. We may share information about your recent and future site activity with your agent to help them understand what you're looking for in a home.
Price history
Price history is unavailable.
Public tax history
Tax history is unavailable.
Climate risks
Neighborhood: Mimico
Nearby schools
GreatSchools rating
No schools nearby
We couldn't find any schools near this home.
- C$--2 bd2 ba900 sqft190 Manitoba St #409, Toronto, ON M8Y3Y8Off Market
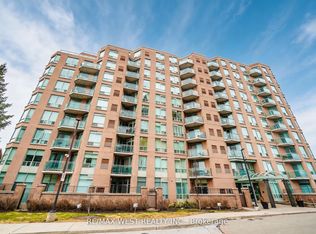
- C$585,0002 bd2 ba-- sqft190 Manitoba St #309, Toronto, ON M8Y3Y8For Sale
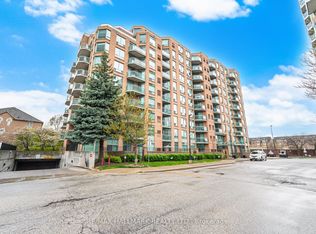
- C$599,9002 bd2 ba-- sqft190 Manitoba St #209, Toronto, ON M8Y3Y8For Sale
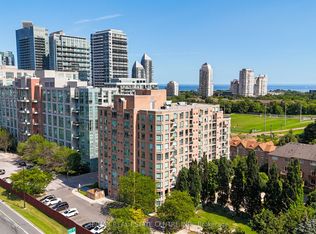
- C$539,9002 bd1 ba-- sqft190 Manitoba St #706, Toronto, ON M8Y3Y8For Sale
- C$--1 bd1 ba750 sqft190 Manitoba St #811, Toronto, ON M8Y3Y8Off Market
- C$2,4501 bd1 ba-- sqft190 Manitoba St #511, Toronto, ON M8Y3Y8For Rent
- C$459,9001 bd1 ba-- sqft190 Manitoba St #802, Toronto, ON M8Y3Y8For Sale
- C$---- bd-- ba-- sqft190 Manitoba St #805, Toronto, ON M8Y3Y8Off Market
Similar homes
- C$599,0002 bd2 ba-- sqft165 Legion Rd N #2524, Toronto, ON M8Y 0B3For Sale
 MLS ID #W13644922, ROYAL LEPAGE SIGNATURE REALTY. TRREB
 - C$539,9002 bd1 ba-- sqftThe Legend at Mystic Pointe, Toronto, ON M8Y 3Y8For SaleMLS ID #W13621516, RE/MAX REAL ESTATE CENTRE INC.. TRREB
- C$599,9002 bd2 ba-- sqft190 Manitoba St #209, Toronto, ON M8Y 3Y8For SaleMLS ID #W13157146, RE/MAX HALLMARK REALTY LTD.. TRREB
- C$679,0002 bd2 ba-- sqft251 Manitoba St #2709, Toronto, ON M8Y 0C7For Sale
 MLS ID #W13639686, LOYALTY REAL ESTATE. TRREB
 - C$509,0002 bd2 ba-- sqft155 Legion Rd N #1313, Toronto, ON M8Y 0A7For SaleMLS ID #W13651114, CITIBLOC REALTY. TRREB
- C$599,9002 bd2 ba-- sqft155 Legion Rd N Unit 813, Toronto, ON M8Y 0A7For SaleMLS ID #W13624400, EXP REALTY. TRREB
- C$559,8002 bd1 ba-- sqft36 Park Lawn Rd #2401, Toronto, ON M8V 0E5For SaleMLS ID #W13631406, STONECASTLE REALTY GROUP INC.. TRREB
- C$659,0002 bd2 ba-- sqft200 Manitoba St #417, Toronto, ON M8Y 3Y9For SaleMLS ID #W13612664, LENNARD COMMERCIAL REALTY. TRREB
- C$635,0002 bd1 ba-- sqft2230 Lake Shore Blvd W #808, Toronto, ON M8V 0B2For SaleMLS ID #W13648928, EXP REALTY. TRREB
- C$569,0002 bd1 ba-- sqftSouth Beach Condos and Lofts, Toronto, ON M8Y 0B5For SaleMLS ID #W13600424, ROYAL LEPAGE SIGNATURE REALTY. TRREB
- C$597,0002 bd1 ba-- sqftCalifornia Condos, Toronto, ON M8Y 0B3For SaleMLS ID #W13241142, ROYAL LEPAGE SIGNATURE REALTY. TRREB
- C$499,0002 bd1 ba-- sqftWest Lake 1, Toronto, ON M8V 0C1For SaleMLS ID #W13634996, TRADEWORLD REALTY INC. TRREB
- C$549,9002 bd2 ba-- sqft200 Manitoba St #624, Toronto, ON M8Y 3Y9For SaleMLS ID #W13219932, RE/MAX HALLMARK REALTY LTD.. TRREB
- C$549,9002 bd2 ba-- sqft155 Legion Rd N #513, Toronto, ON M8Y 0A7For SaleMLS ID #W13491764, INTERNATIONAL REALTY FIRM, INC.. TRREB
- C$499,9001 bd2 ba-- sqftMYSTIC POINTE SKYLOFTS, Toronto, ON M8Y 4G8For SaleMLS ID #W13631652, RE/MAX ALL-STARS REALTY INC.. TRREB
- C$539,8882 bd1 ba-- sqft245 Dalesford Rd #415, Toronto, ON M8Y 4H7For SaleMLS ID #W13569088, SNOBAR REALTY GROUP INC.. TRREB
- C$650,0002 bd2 ba-- sqftEmpire Phoenix, Toronto, ON M8Y 0C7For SaleMLS ID #W13499322, HOMELIFE NEW WORLD REALTY INC.. TRREB
- C$495,0001 bd1 ba-- sqft2287 Lake Shore Blvd W #505, Toronto, ON M8V 3Y1For SaleMLS ID #W13653366, SKYBOUND REALTY. TRREB
- C$565,0001 bd2 ba-- sqftMystic Pointe-Skylofts, Toronto, ON M8Y 3Y9For SaleMLS ID #W13232818, ROYAL LEPAGE REAL ESTATE SERVICES LTD.. TRREB
- C$589,0002 bd1 ba-- sqft2212 Lake Shore Blvd W #Penthouse 08, Toronto, ON M8V 0C2For SaleMLS ID #W13158442, RE/MAX CONDOS PLUS CORPORATION. TRREB
